
5440 Mt Highway 35,Kalispell, MT 59901
Kalispell, MT 59901


Description
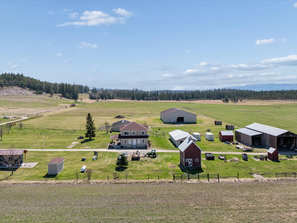
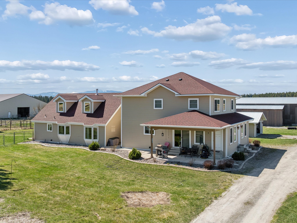
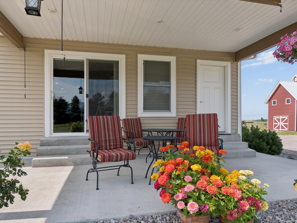
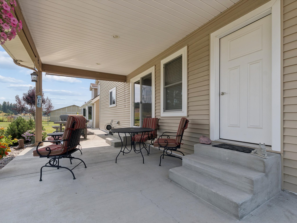
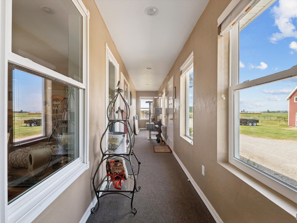
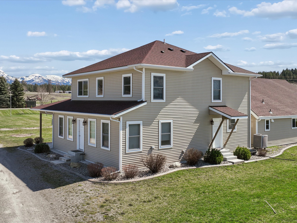
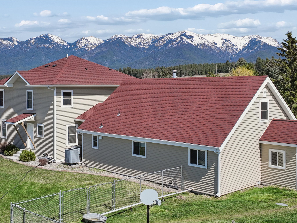
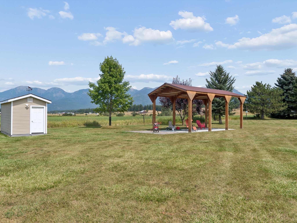
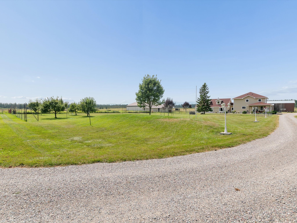
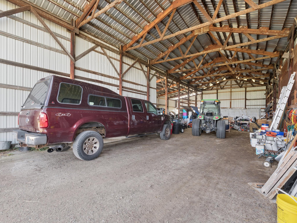
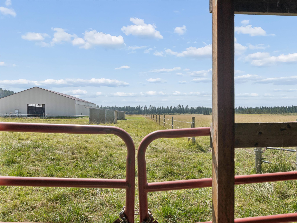
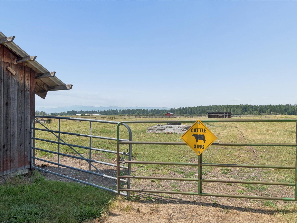
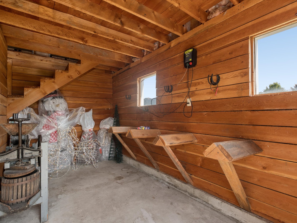
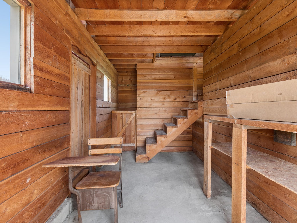
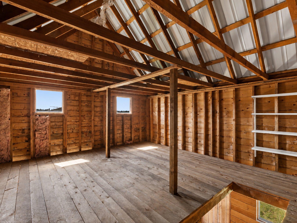
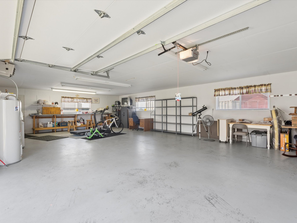
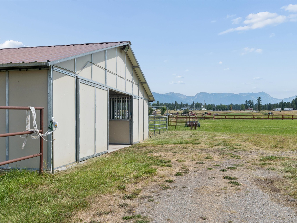
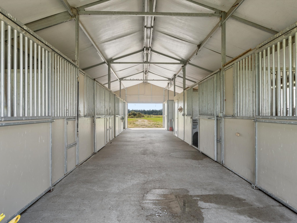
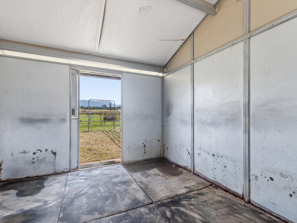
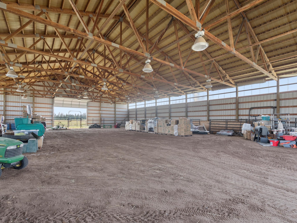
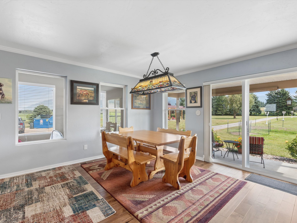
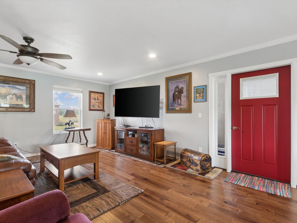
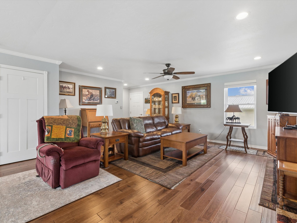
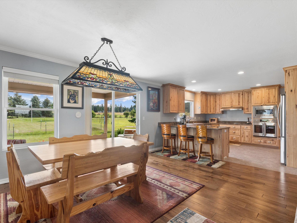
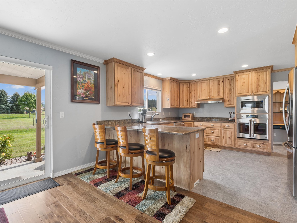
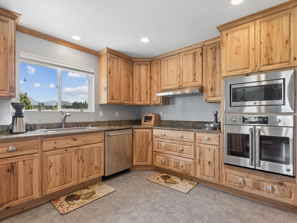
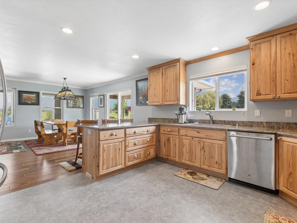
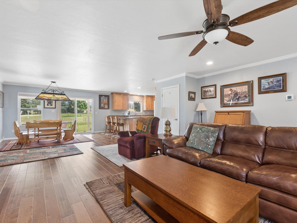
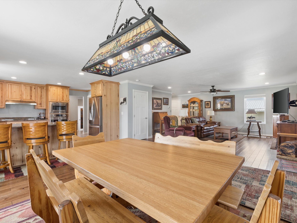
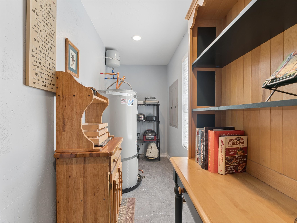
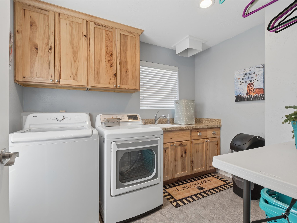
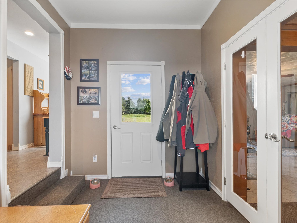
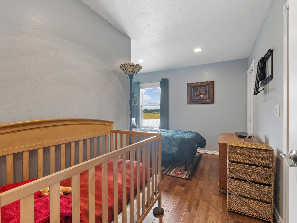
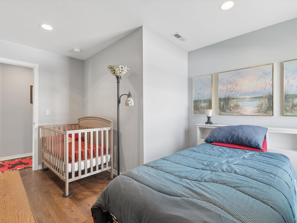
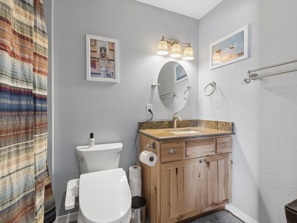
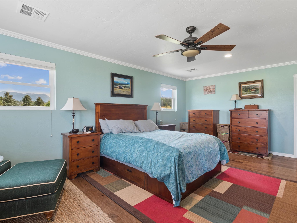
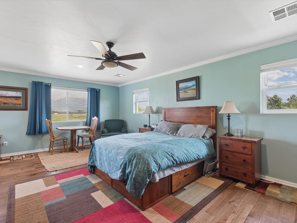
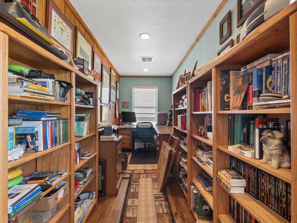
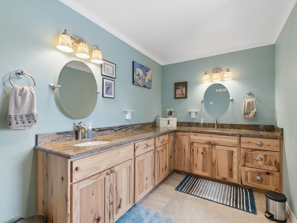
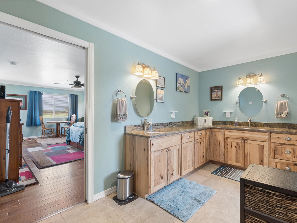
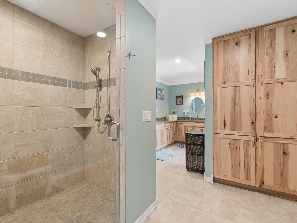
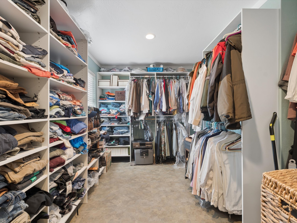
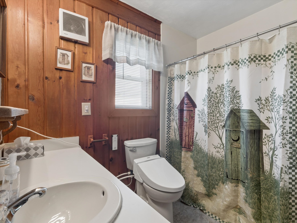
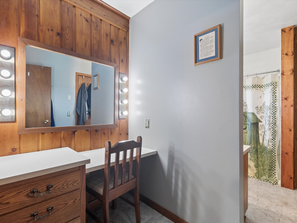
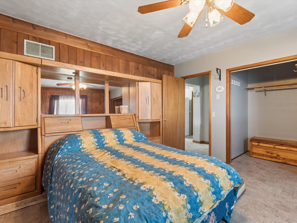
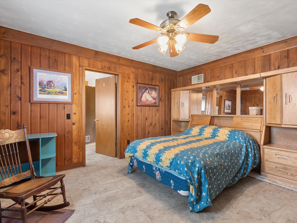
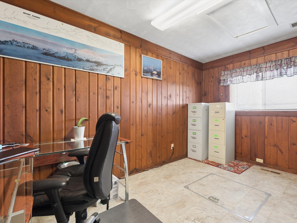
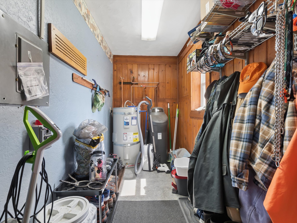
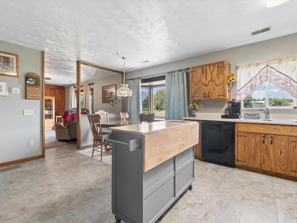
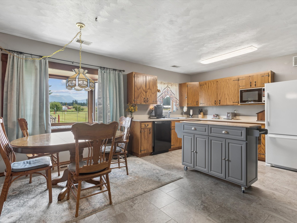
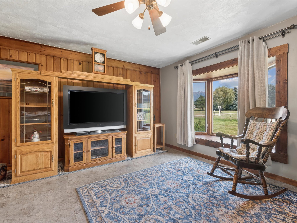
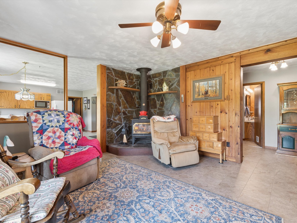
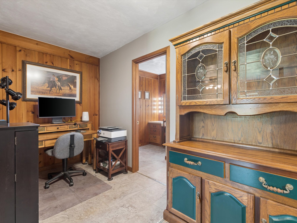
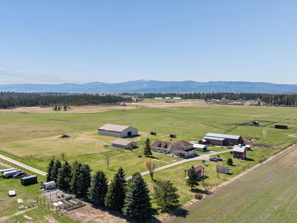
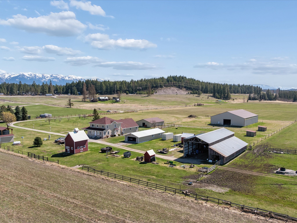
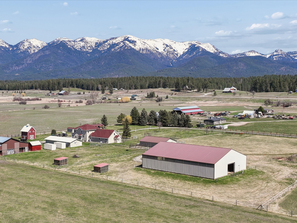
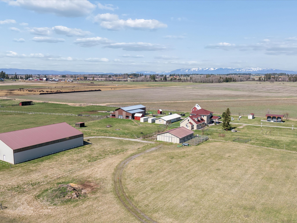
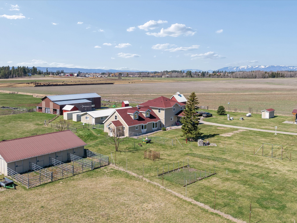
Tucked away on 60 sprawling acres, this one-of-a-kind ranch property blends historic charm with thoughtful modern upgrades, offering everything a serious horseman, hobby farmer, or rural lifestyle seeker could ask for. The heart of the property is a beautifully updated dual-home residence. The original 1986 Creston home was moved onto the property and was restored with new flooring, fresh paint, re-stained woodwork, fully updated plumbing, and a water softener installed in 2017. The 2017 house addition brings hickory cabinetry throughout the home, a convection oven, and an in-wall vacuum system to everyday living. Each home is served by its own heat pump, a wood stove, a 2024 water heater and water treatment system, and a reliable artisan well with a new pressure tank. Equestrian amenities are second to none. The 6-stall Barn Master metal stable features a moveable wall for a generous foaling stall, tack and feed rooms, and a frost-free bib water station. A 75X100 metal riding arena with a 60-foot round pen and high-pressure sodium lights for night riding, two loafing sheds, and approximately 6-7 acres of dedicated grass hay, which produced 25 tons in 2026, make this a true horse setup. The impressive 84X60 hay barn with a 20X27X14 cement floor for dry hay storage and a floor drain rounds out the working ranch infrastructure. Additional highlights include a Generac 26KW generator with surge protectors, an owned 500-gallon propane tank, a mounded septic (2016), an RV pad with 13-ft clearance and 30-amp service, two 20-foot storage containers, a garage with room for four vehicles, two garden sheds, apple and pear trees, and a $1,200/year cattle lease providing immediate income. Self-sufficient and move-in ready. This is living in Montana.
Details
| MLS # | 30077009 |
|---|---|
| Listing Type | For Sale |
| Style | House |
| Sub-Type | Resale |
| Status | Active Under Contract |
| Year | 1986 |
| Days On Site | 30 |
| Listing Provided By | Glacier Sotheby's International Realty Whitefish | Angie Friedner |
Features
| Bed(s) | 3 |
|---|---|
| Bath(s) | 3 Total |
| SQ Feet | 3,774 |
| Garage | 4 |
| Basement | Y |
| Story(s) | 2 |
| Zoning | Residential |
| Acreage | 60.00 |
| Property View | Yes |
Exterior
| Lot Features | Agricultural, Front Yard, Pasture, Views, Level |
|---|
Parking
| Garage Yes / No | Yes |
|---|---|
| Parking Features | Garage, Garage Door Opener, Rv Access Parking |
Taxes
| Tax Annual Amount | 2335.04 |
|---|
Area Information
| State | MT |
|---|---|
| County | Flathead |
| City | Kalispell |
| Zip Code | 59901 |
| Listing VS Median (in 59901) | |
Price: $2,200,000 low | high Med: $629,000 sqft: 3,774 low | high Med: 1,498 $ / sqft: $583 low | high Med: $420 On site: 30 low | high Med: 85 | |
Request a showing
Request a showing
Contact
Learn More About This Property

| State | MT |
|---|---|
| County | Flathead |
| City | Kalispell |
| Zip Code | 59901 |
| Listing VS Median (in 59901) | |
Price: $2,200,000 low | high Med: $629,000 sqft: 3,774 low | high Med: 1,498 $ / sqft: $583 low | high Med: $420 On site: 30 low | high Med: 85 | |