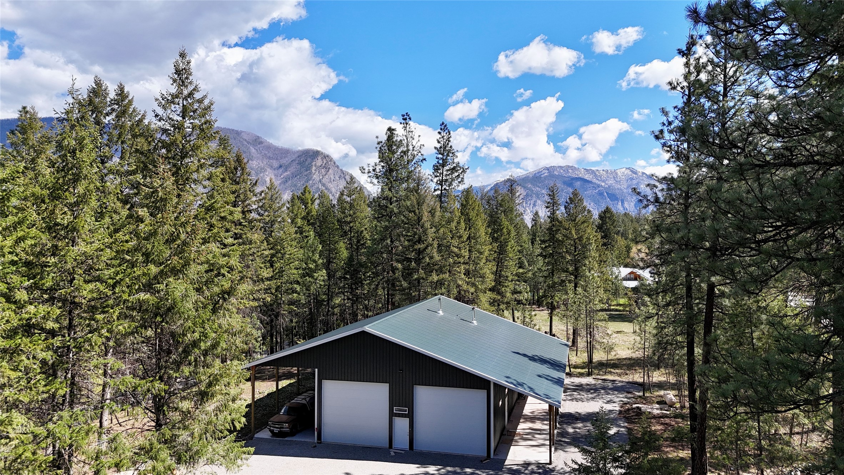
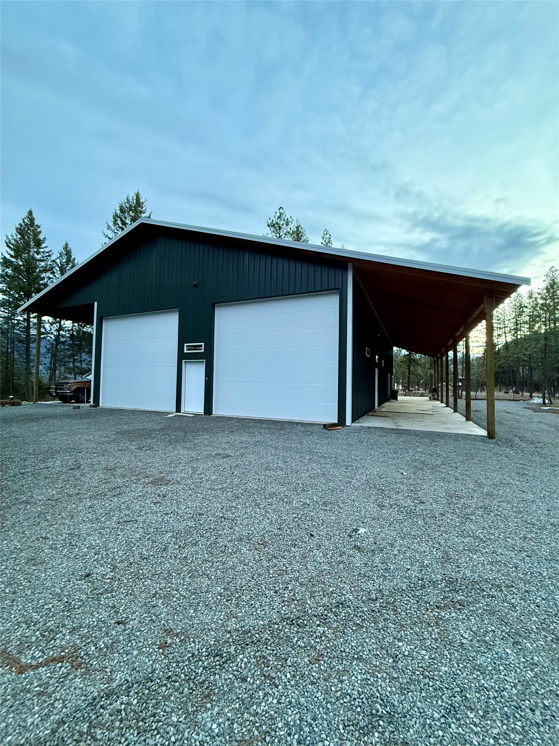
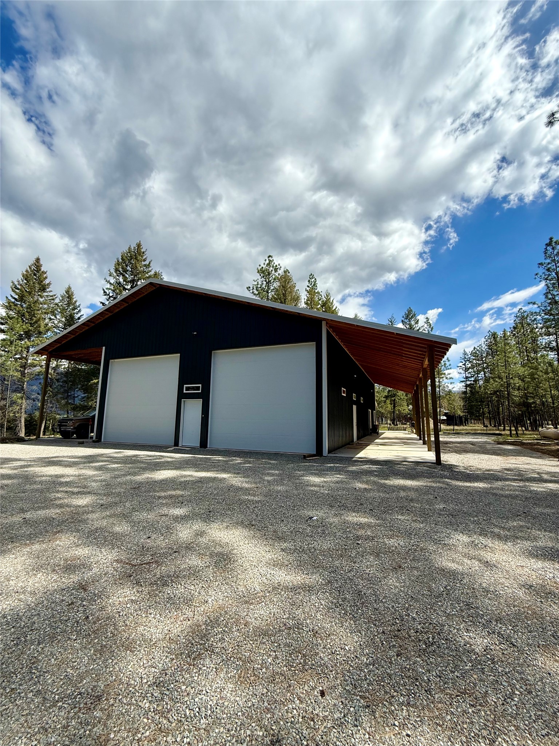
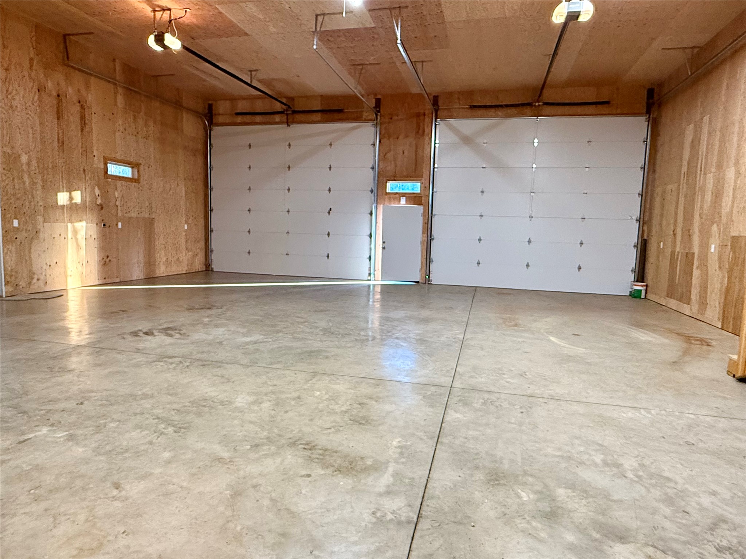
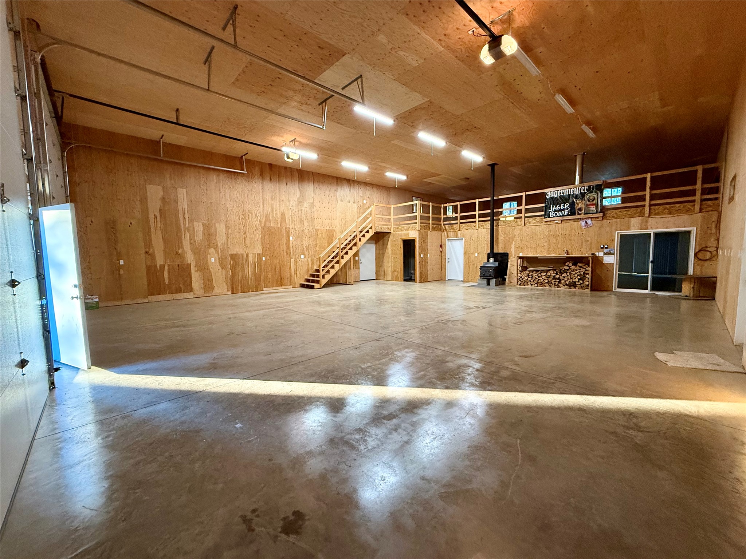
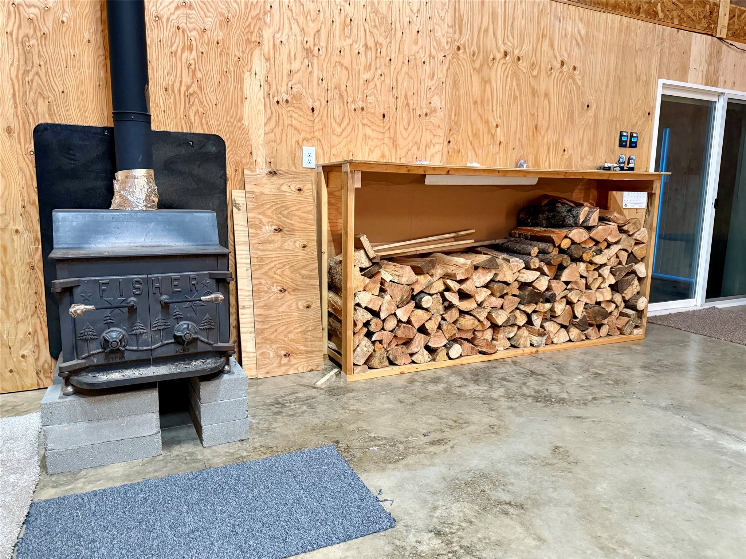
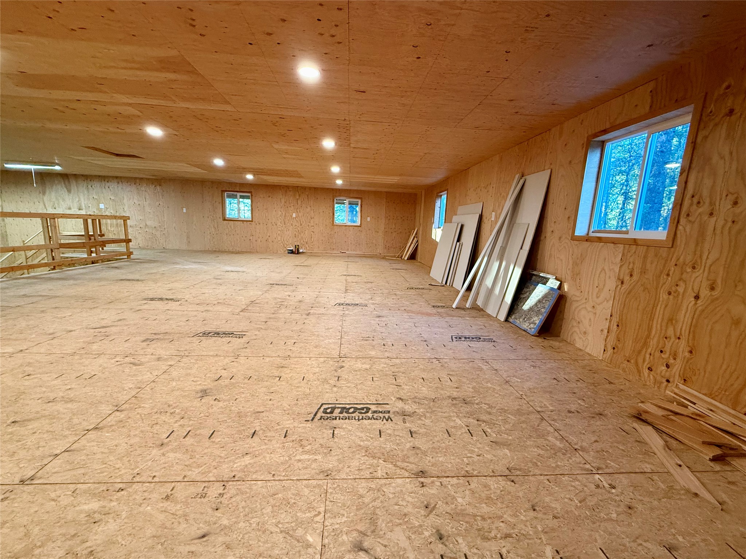
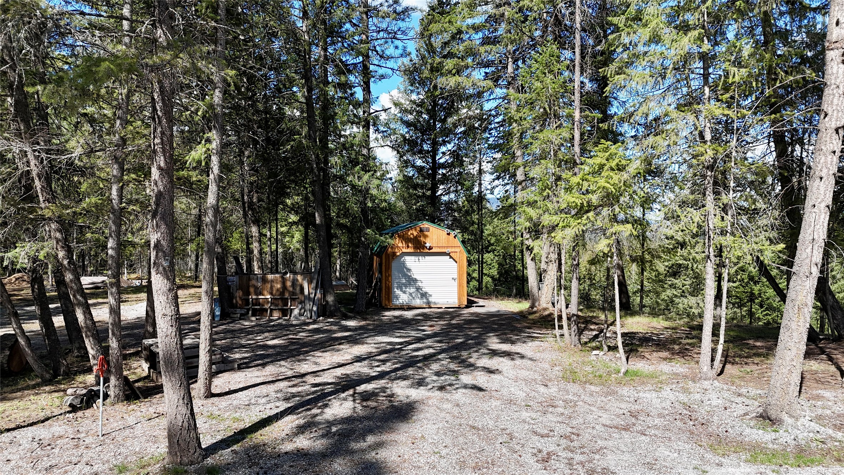
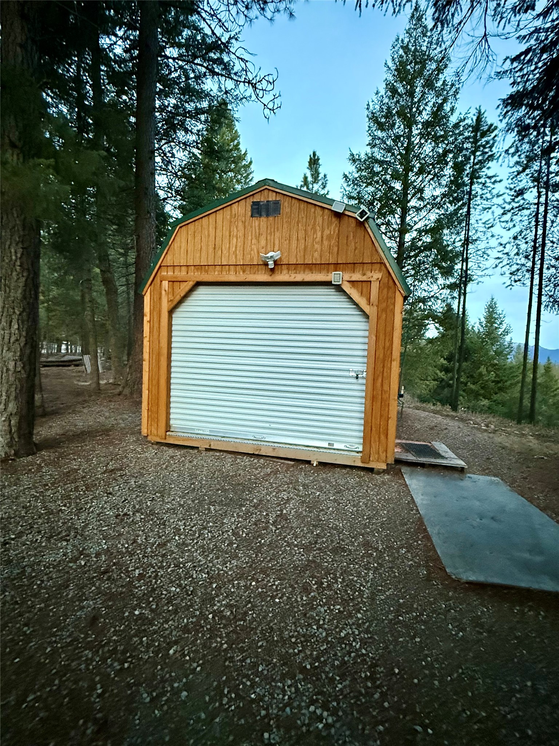
Two 16x14 ft garage doors with 42" wide main door leading into the shop
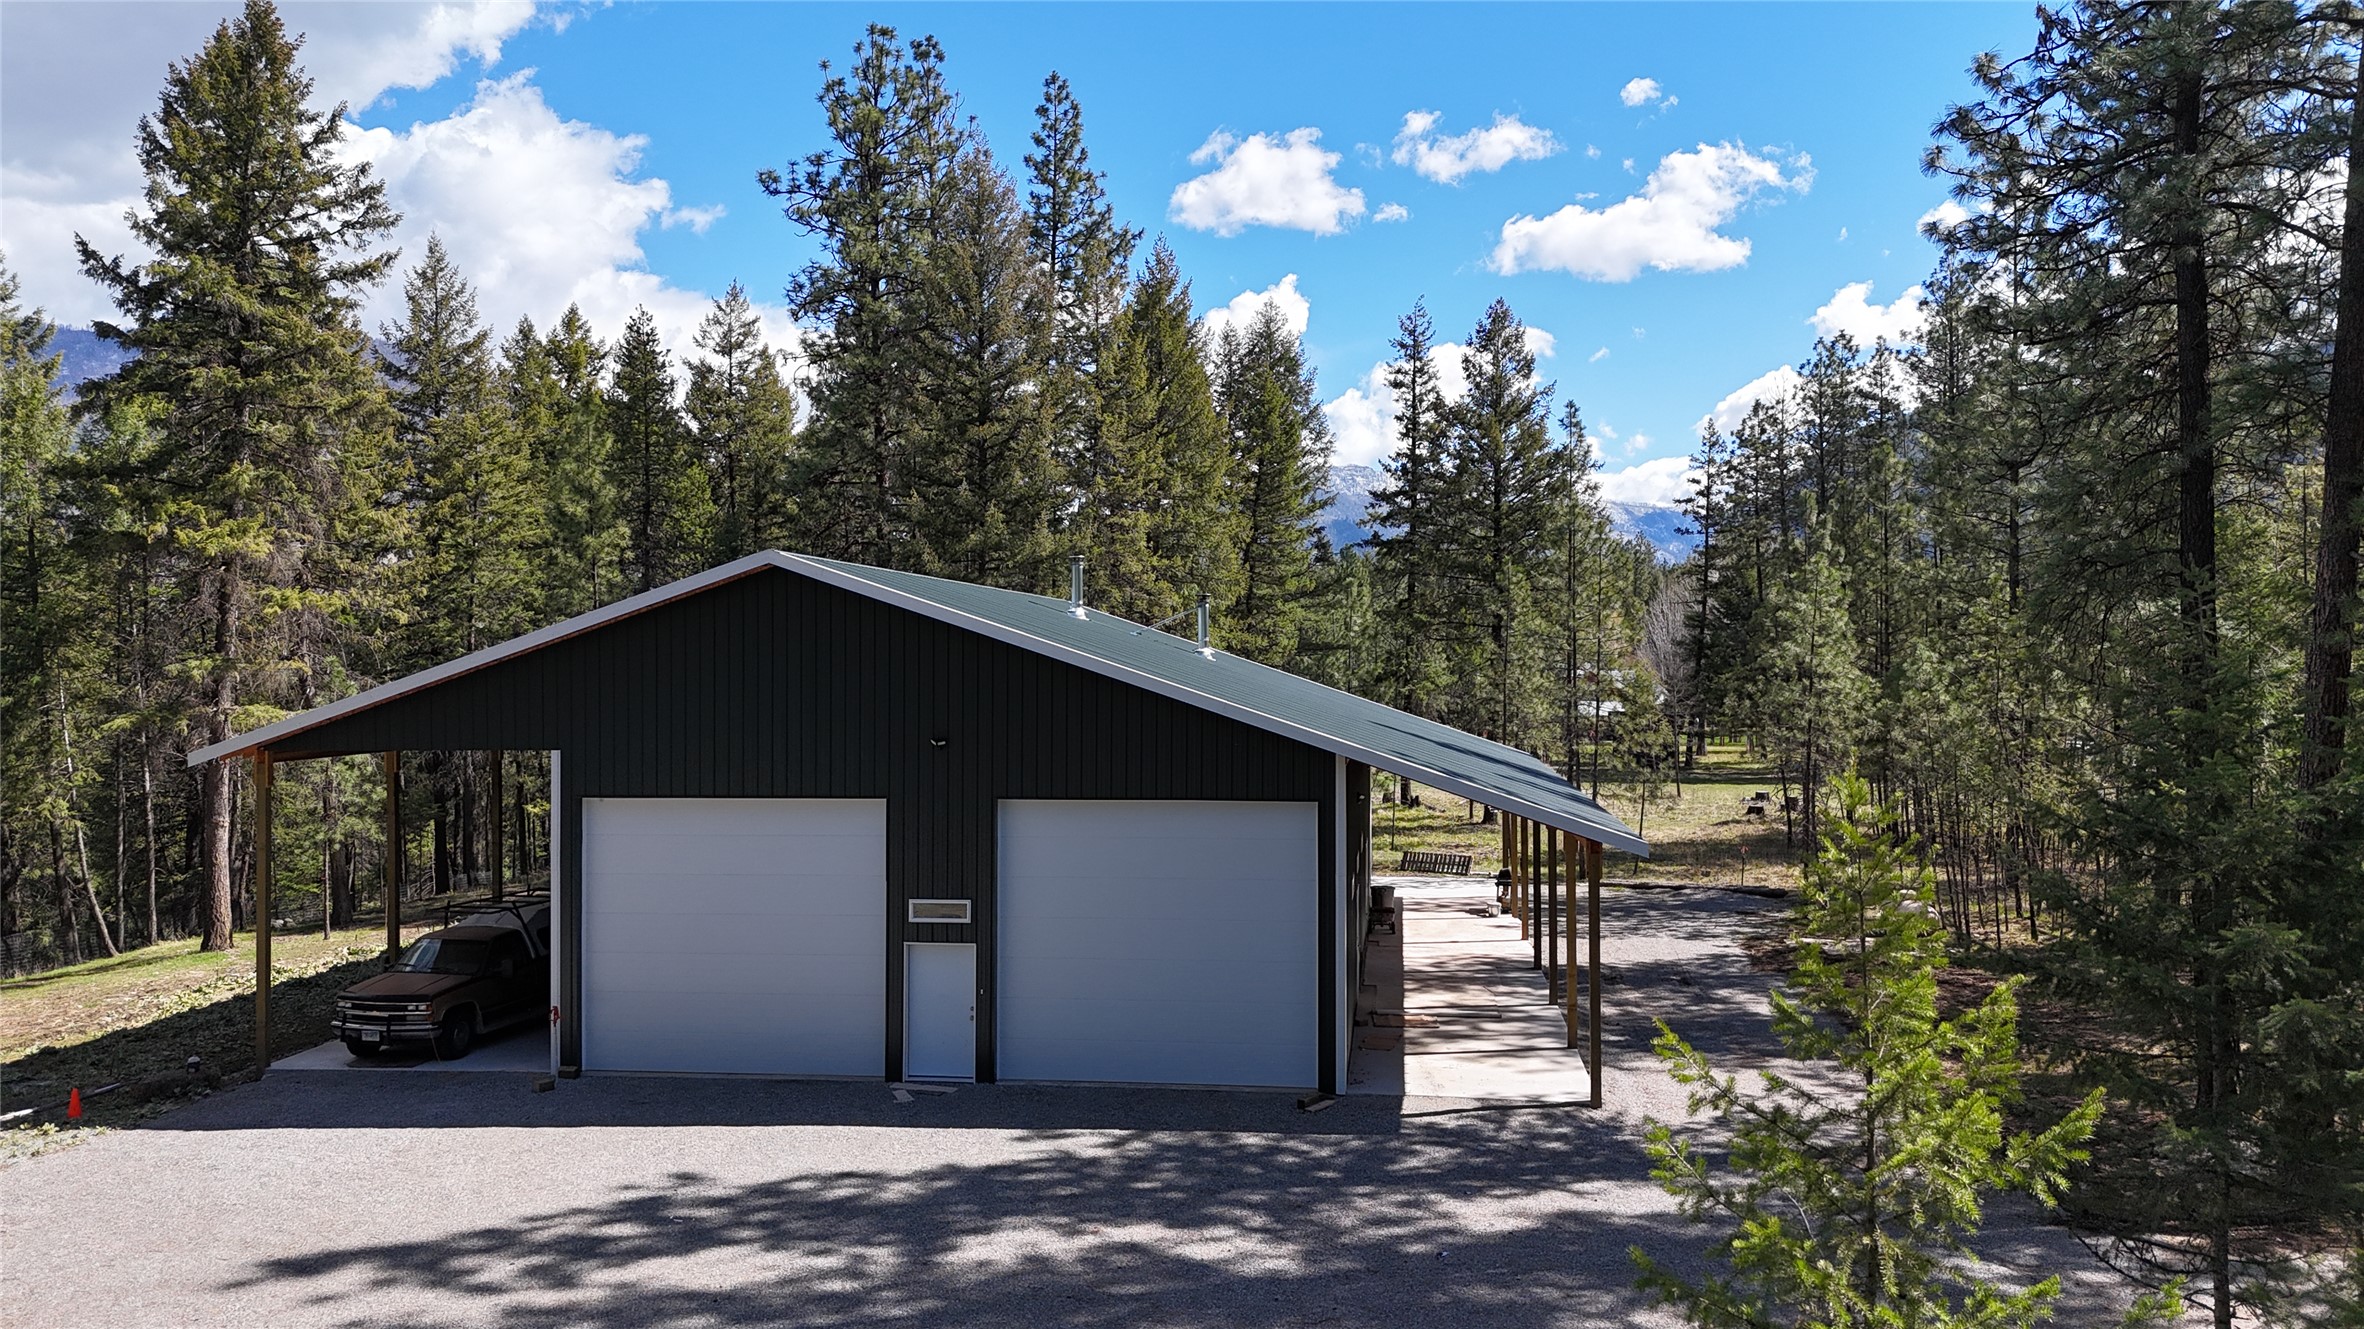
Front of the shop-house with two 16x14 garage door and 42"wide man door
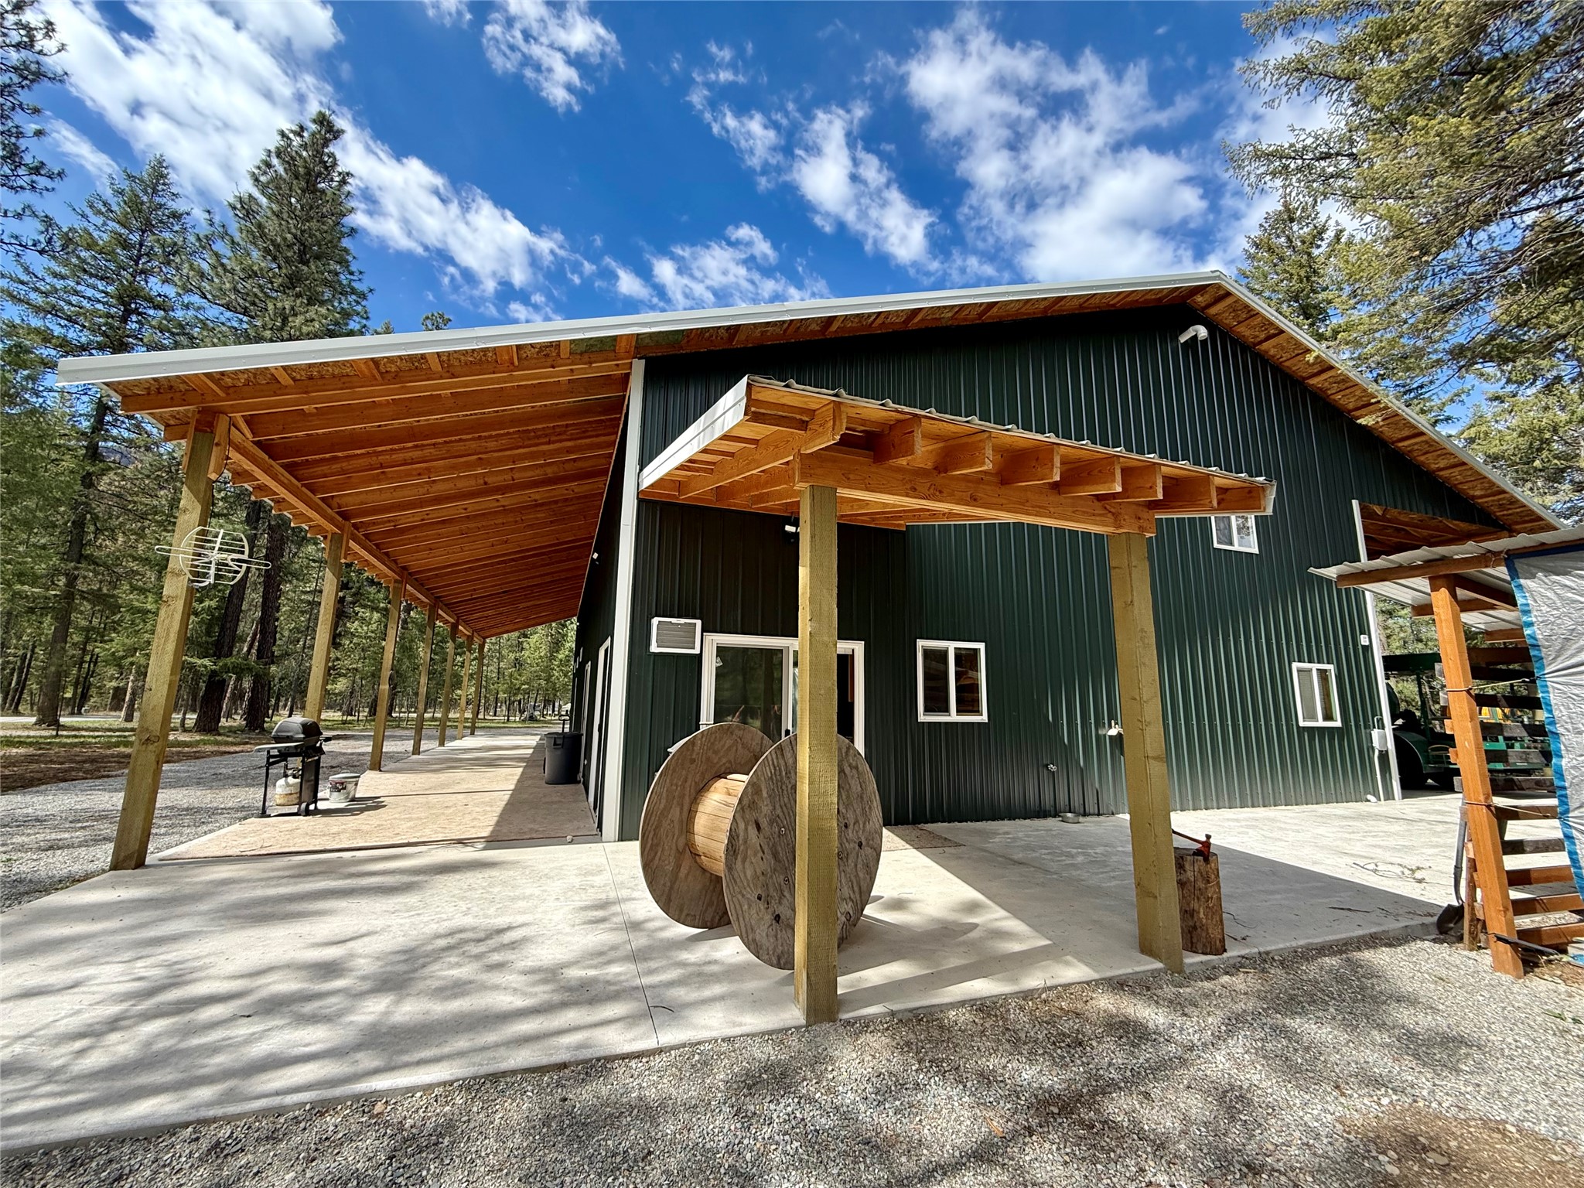
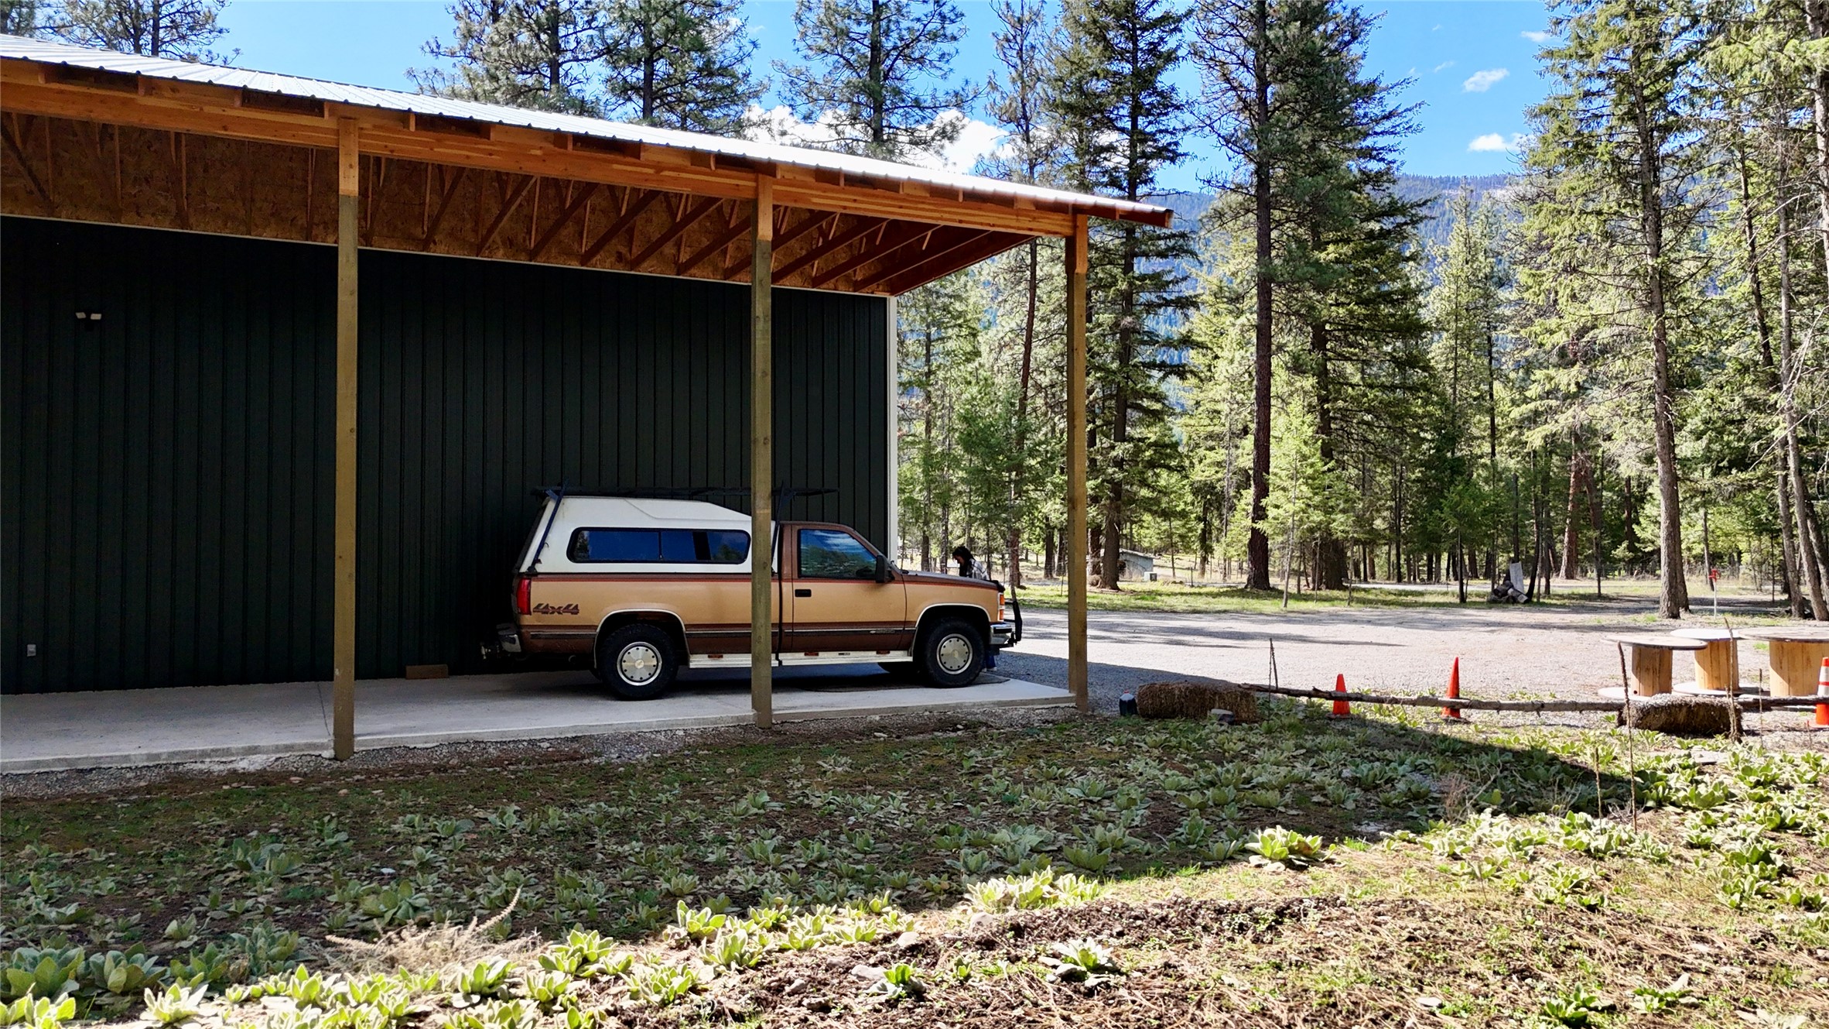
Shop-house with two large overhangs
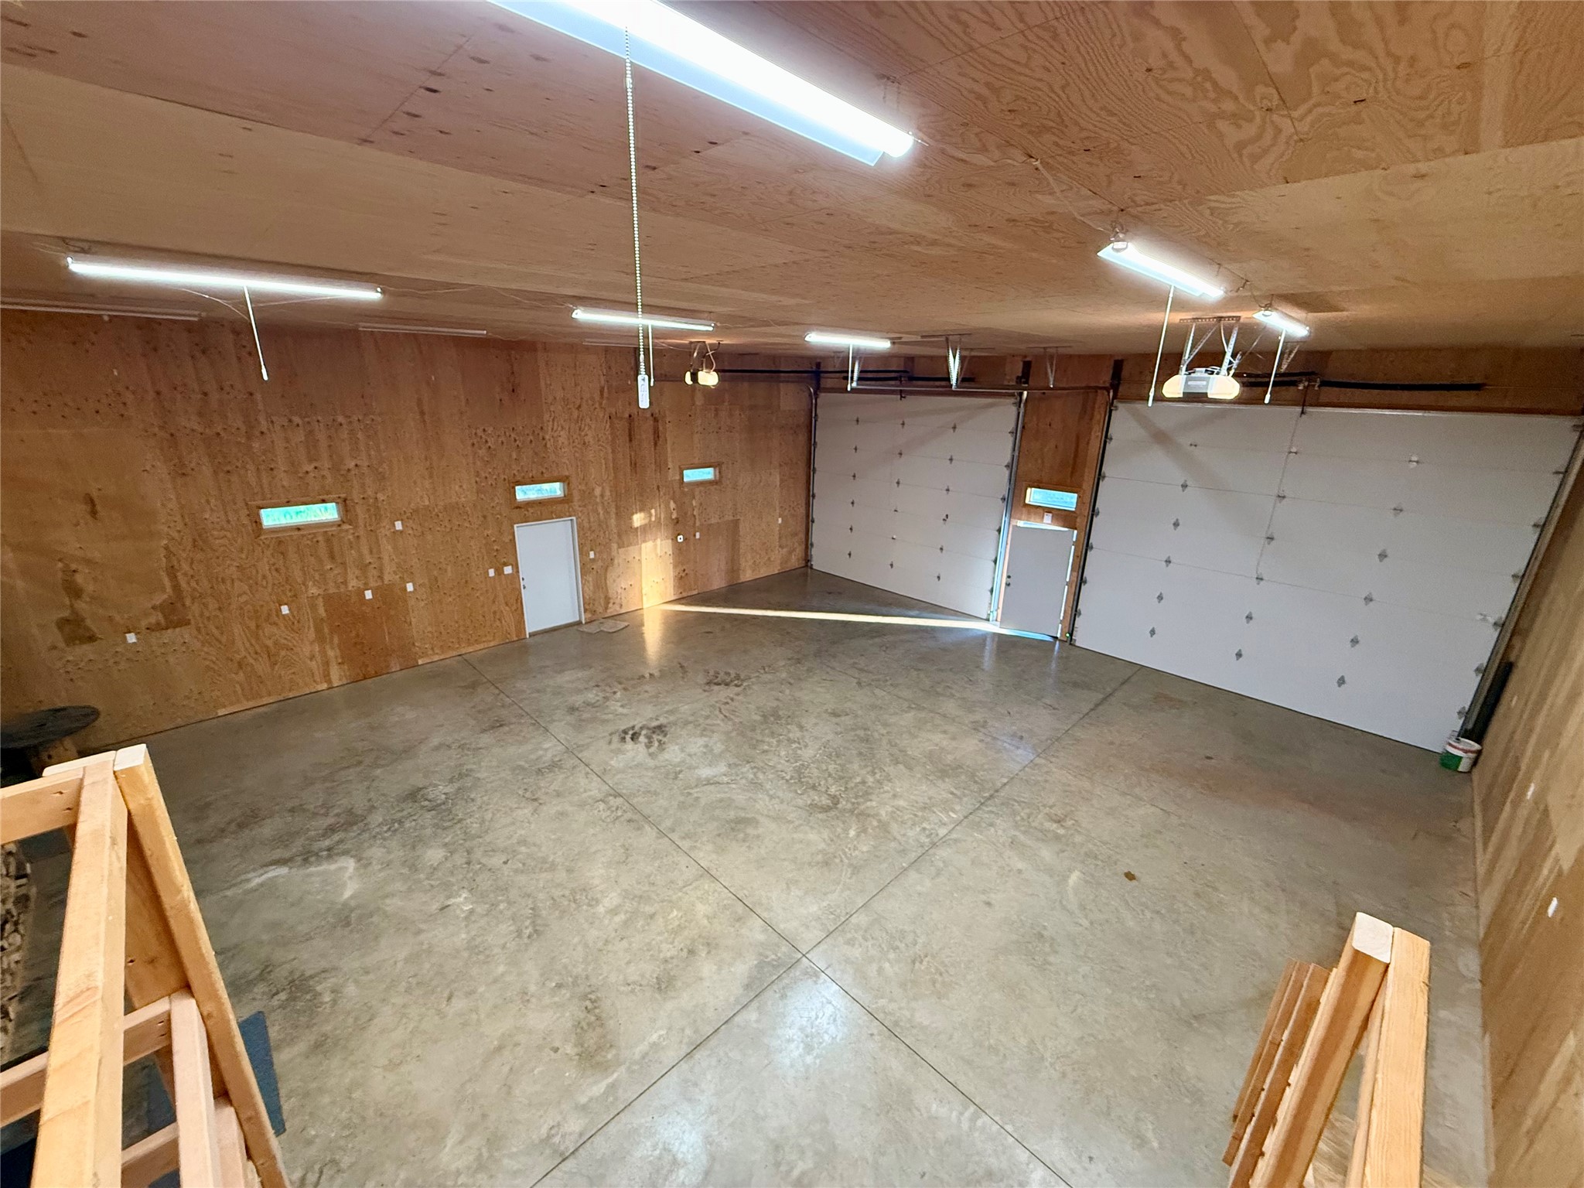
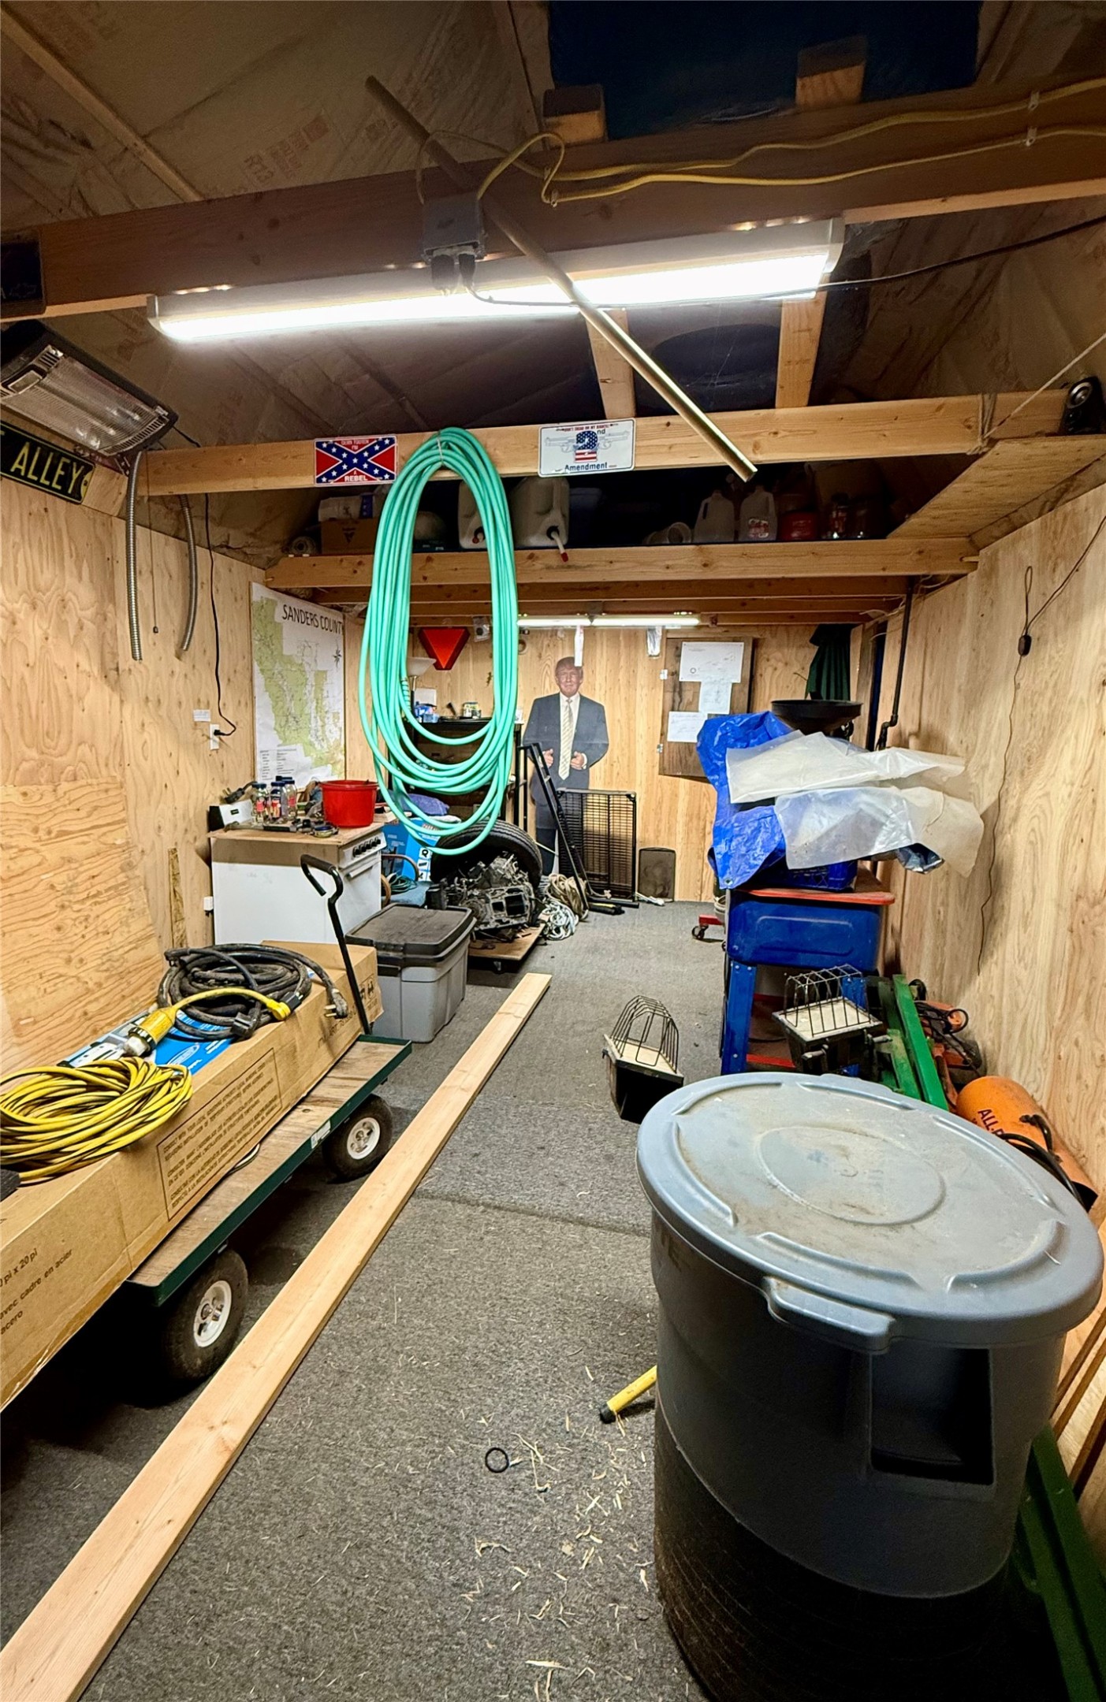
16x14 garage doors in shop
Loft space in shop 25x40 ft with four windows
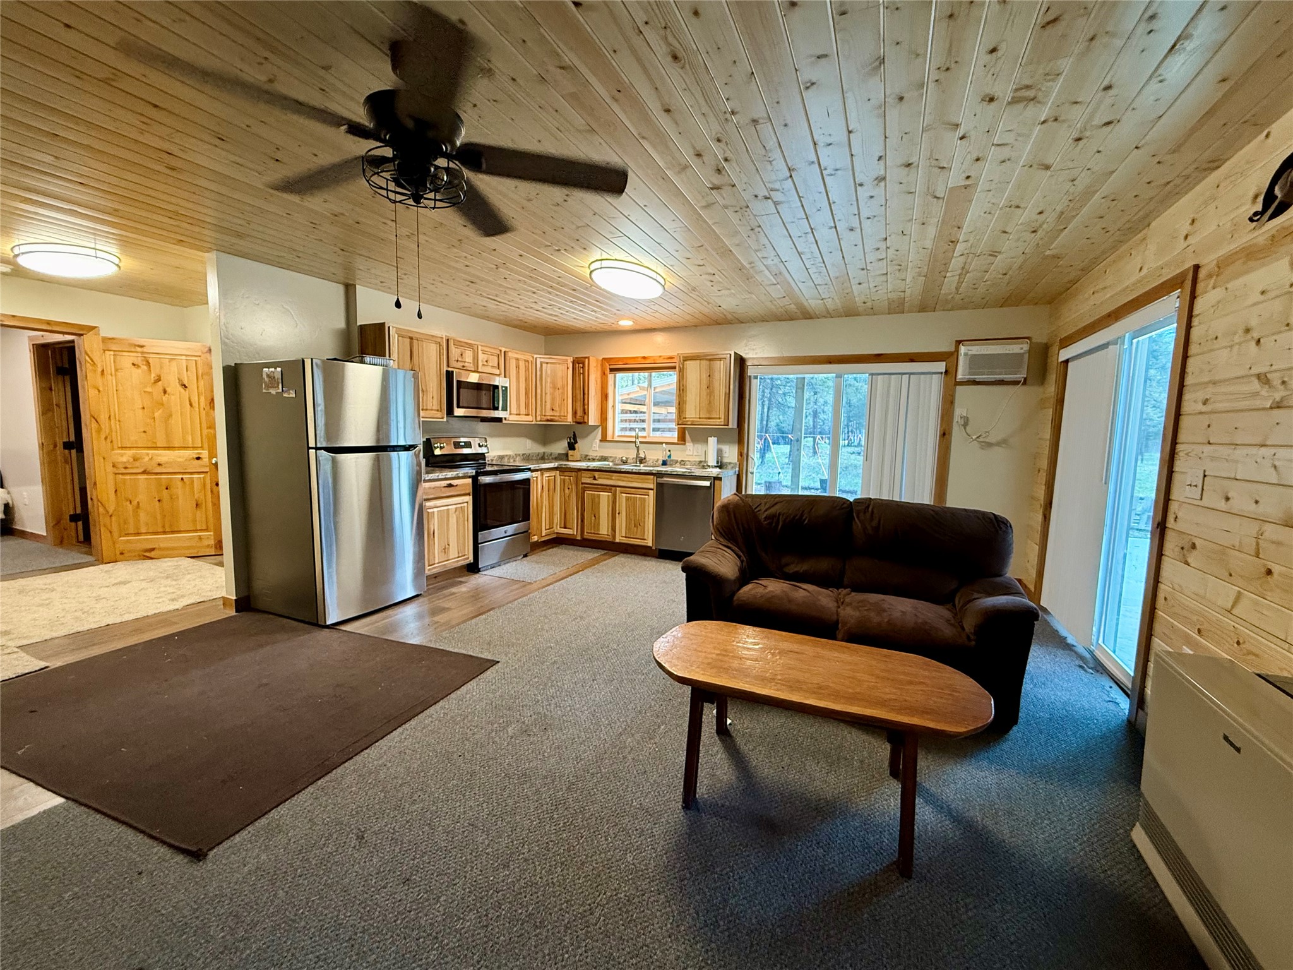
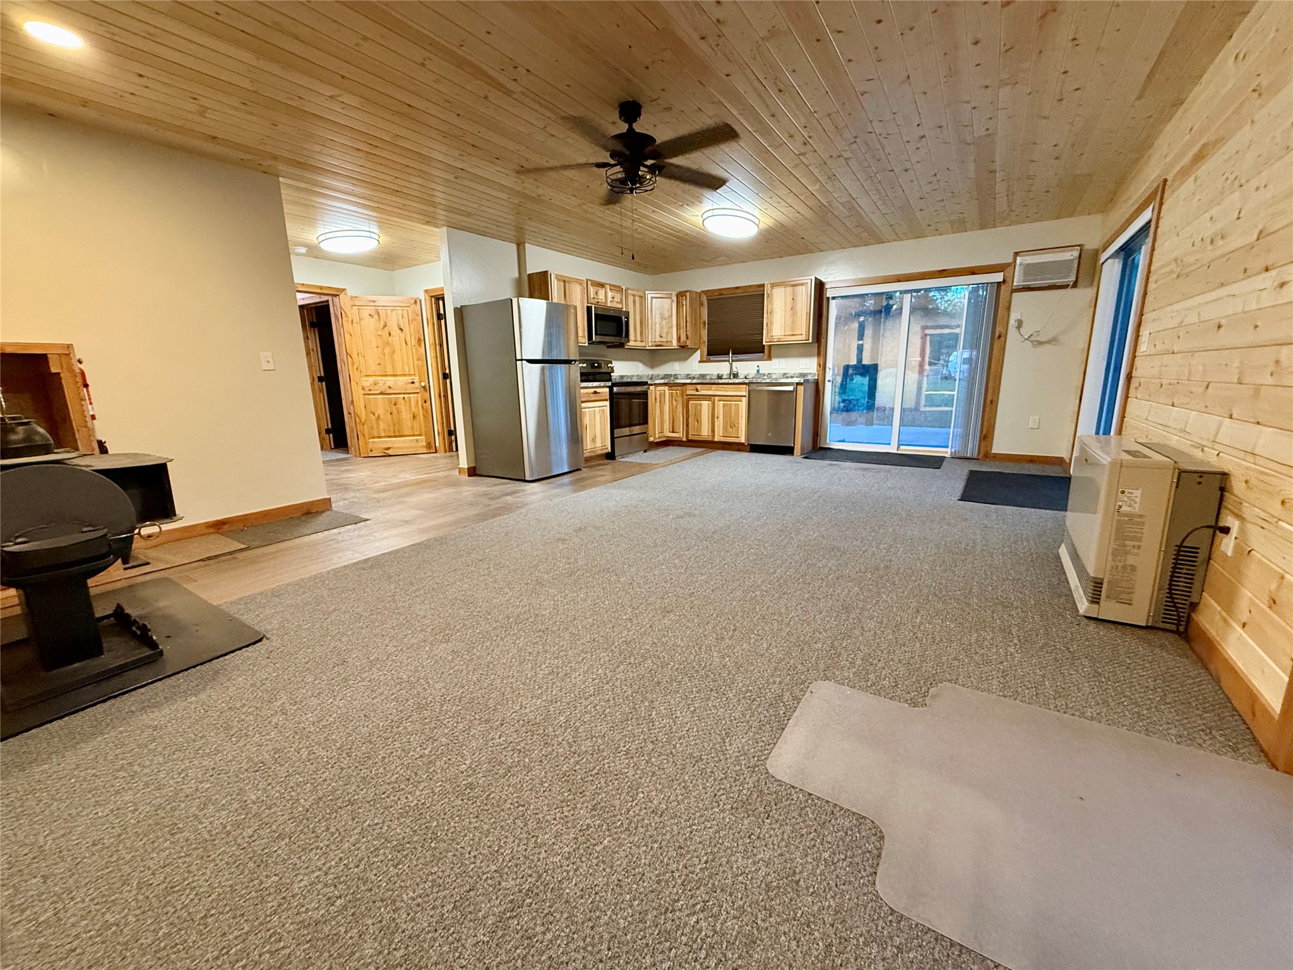
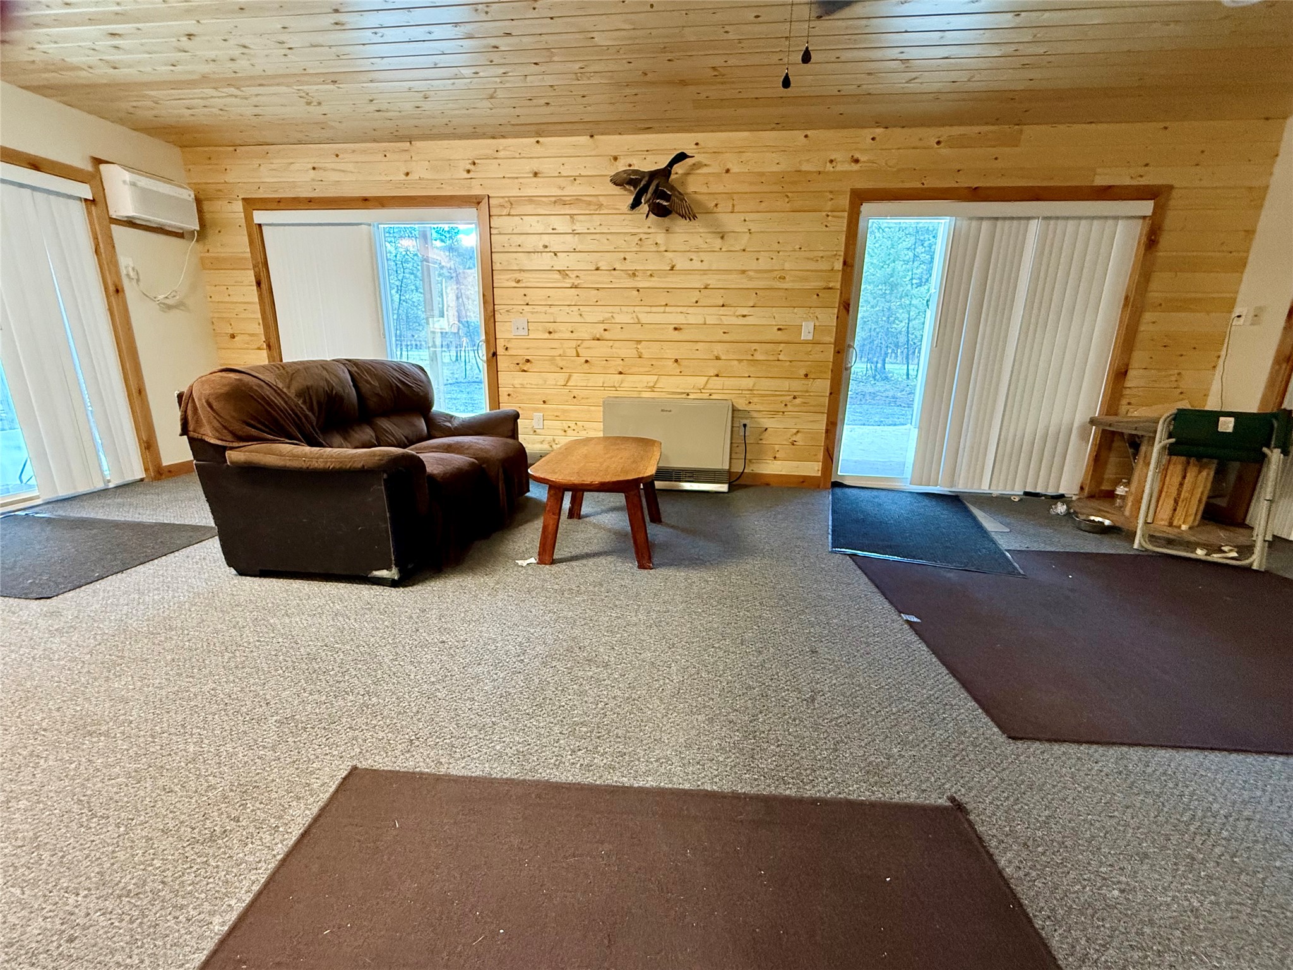
Living room area with three sliding doors leading to outdoor covered space
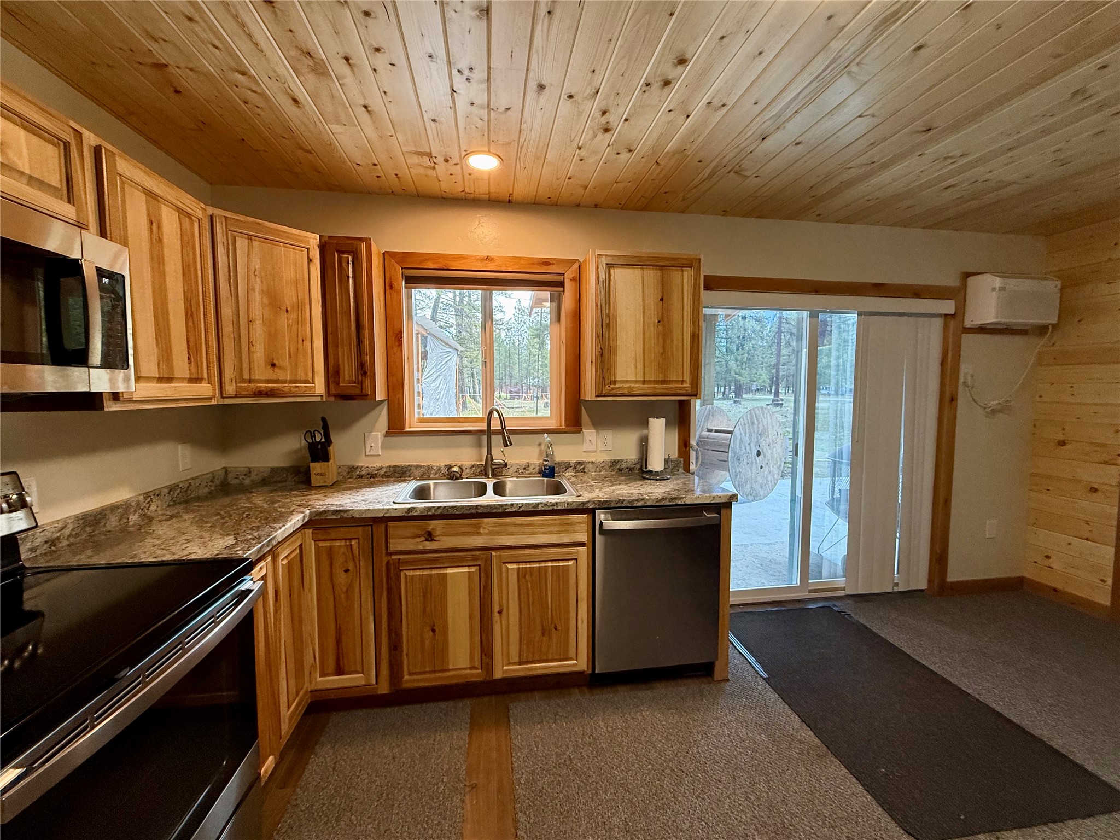
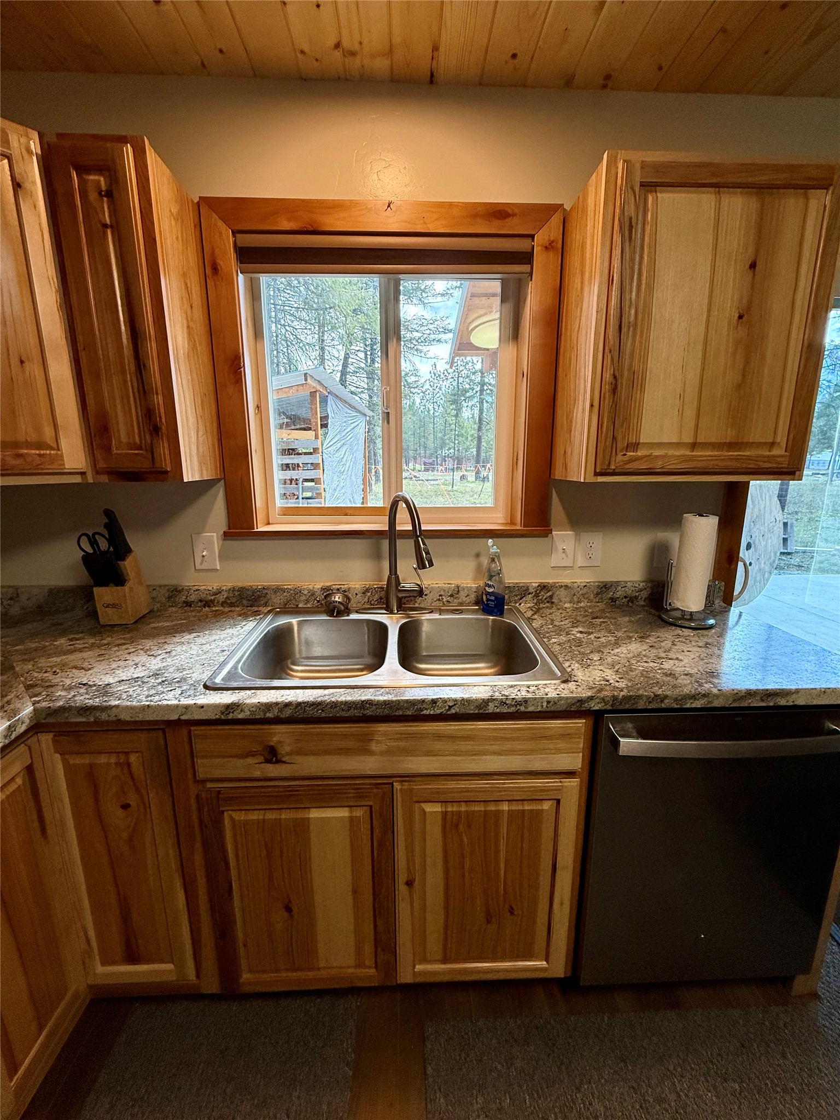
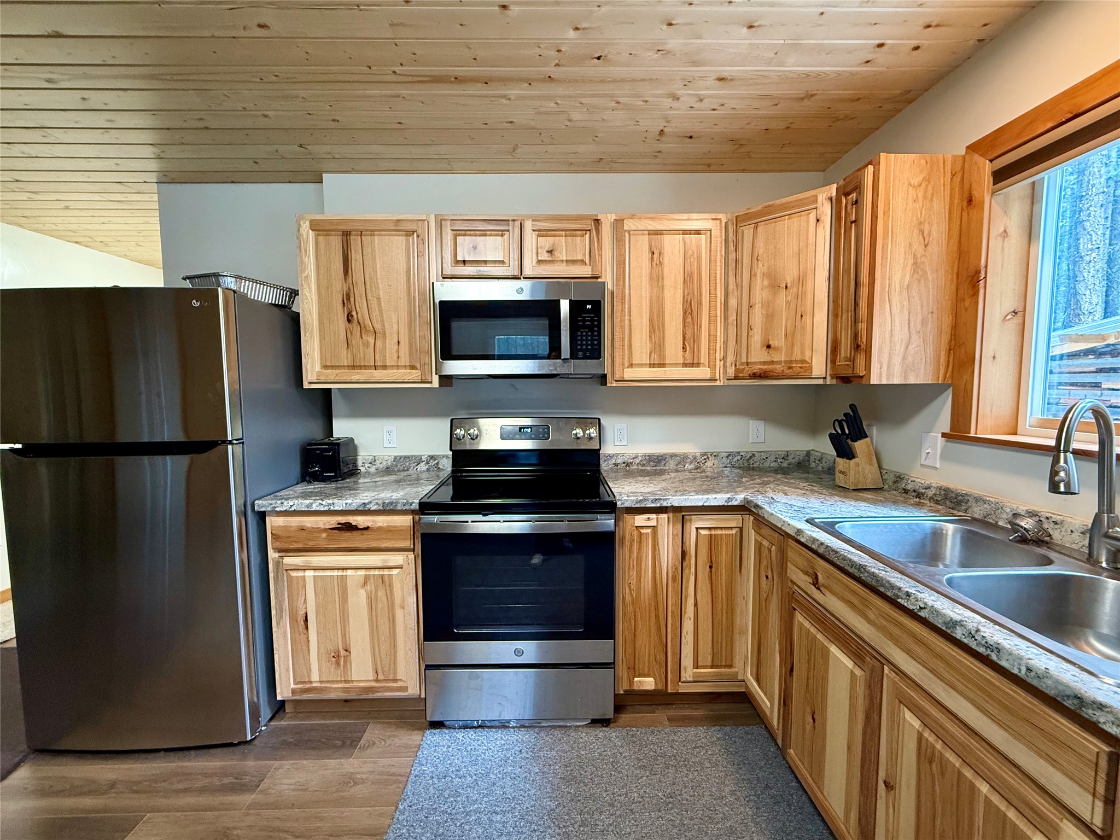
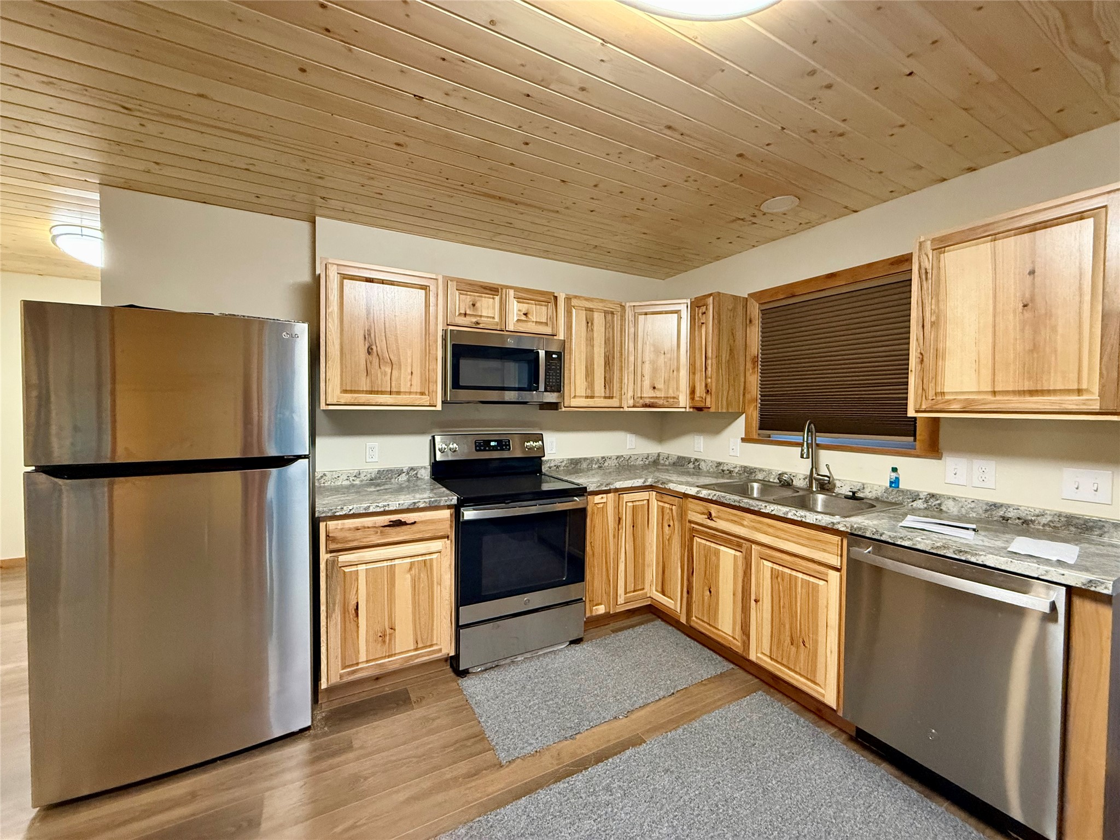
Kitchen with sliding door leading to back covered patio
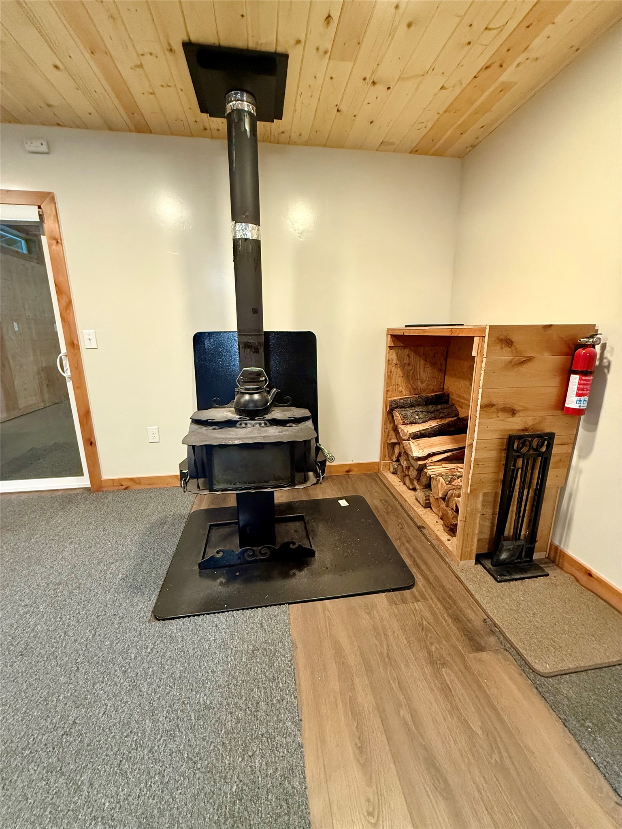
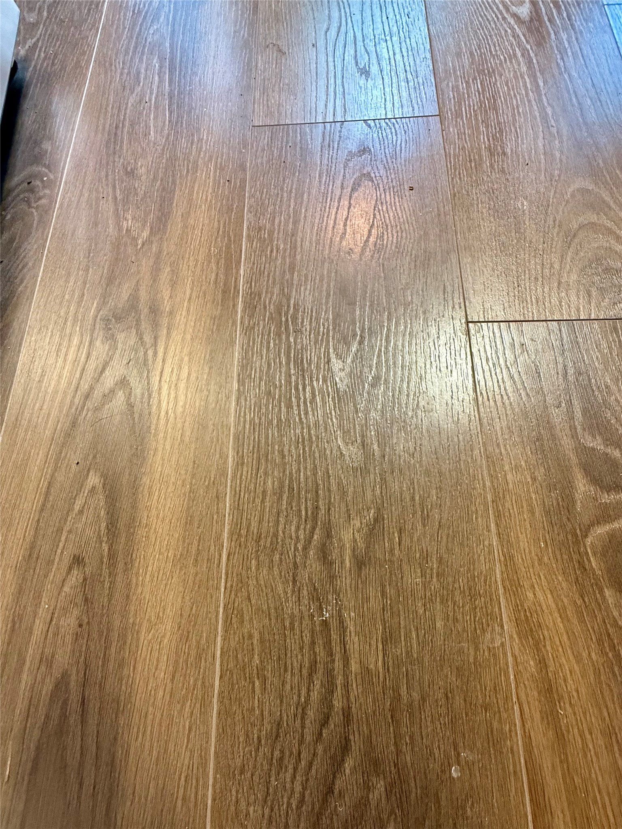
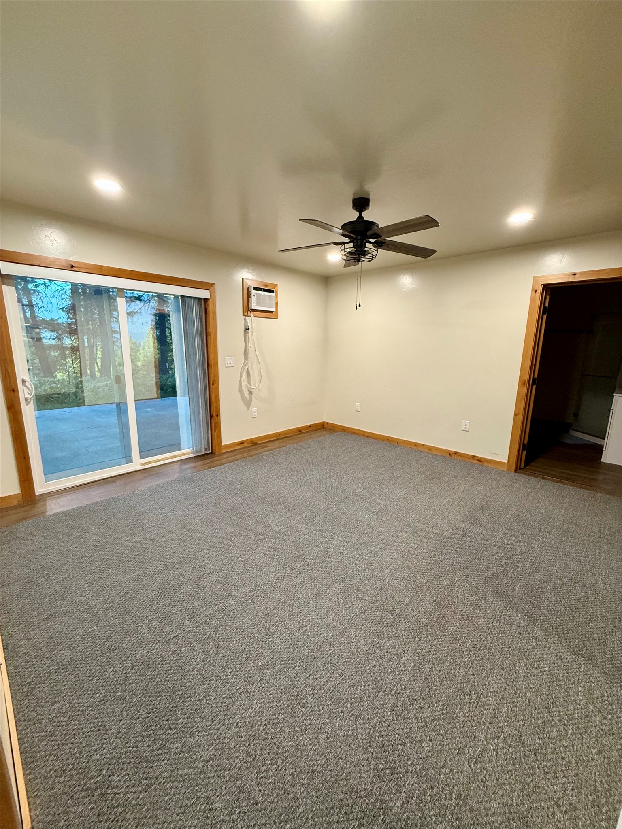
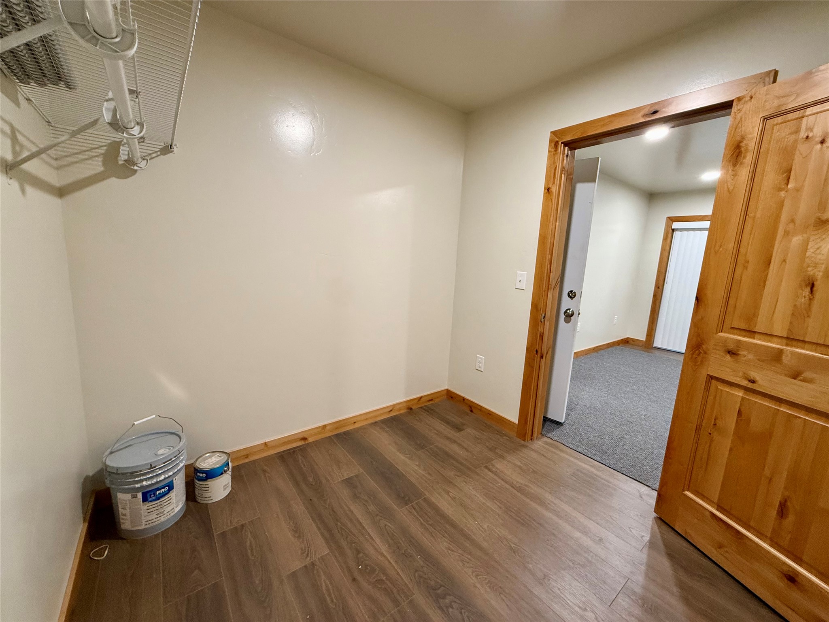
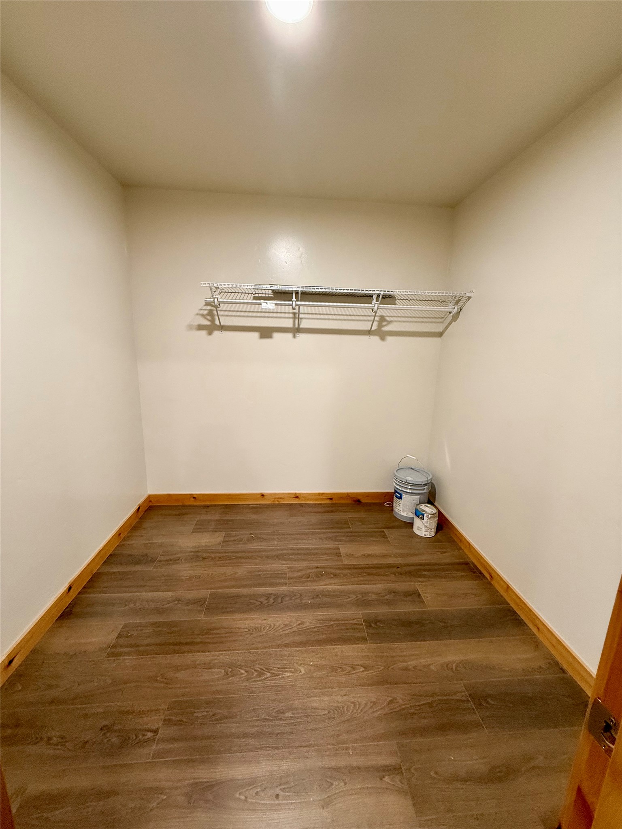
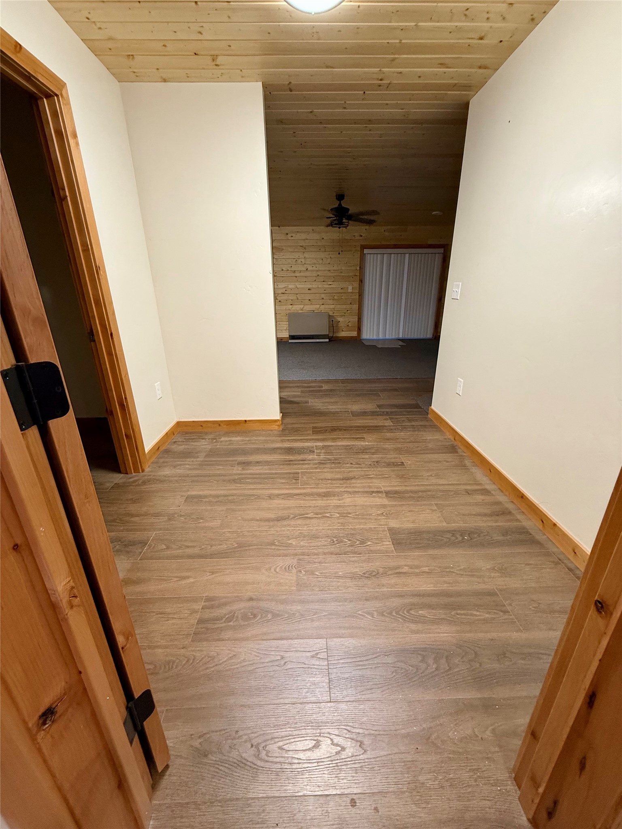
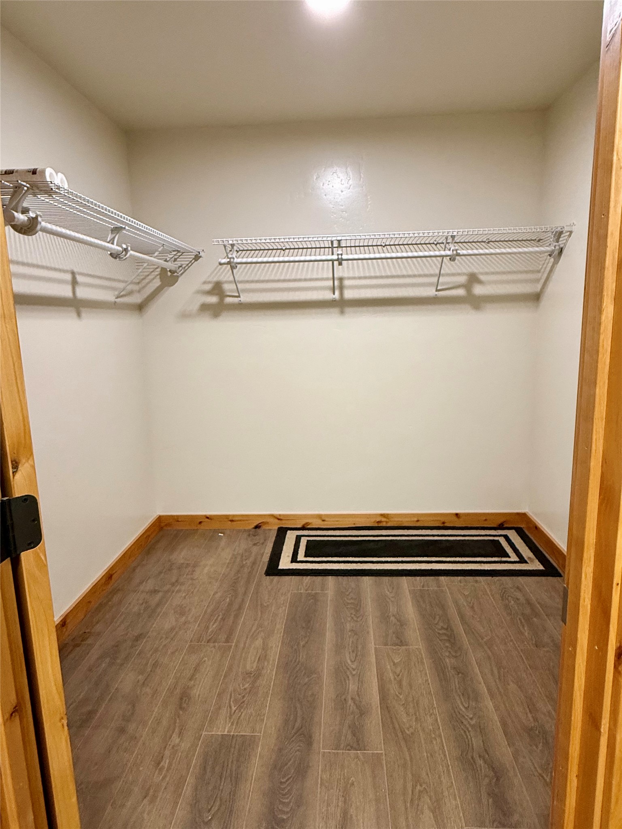
Floors throughout the entire home. Note: Carpet is on top of this in every room to protect the new floors.
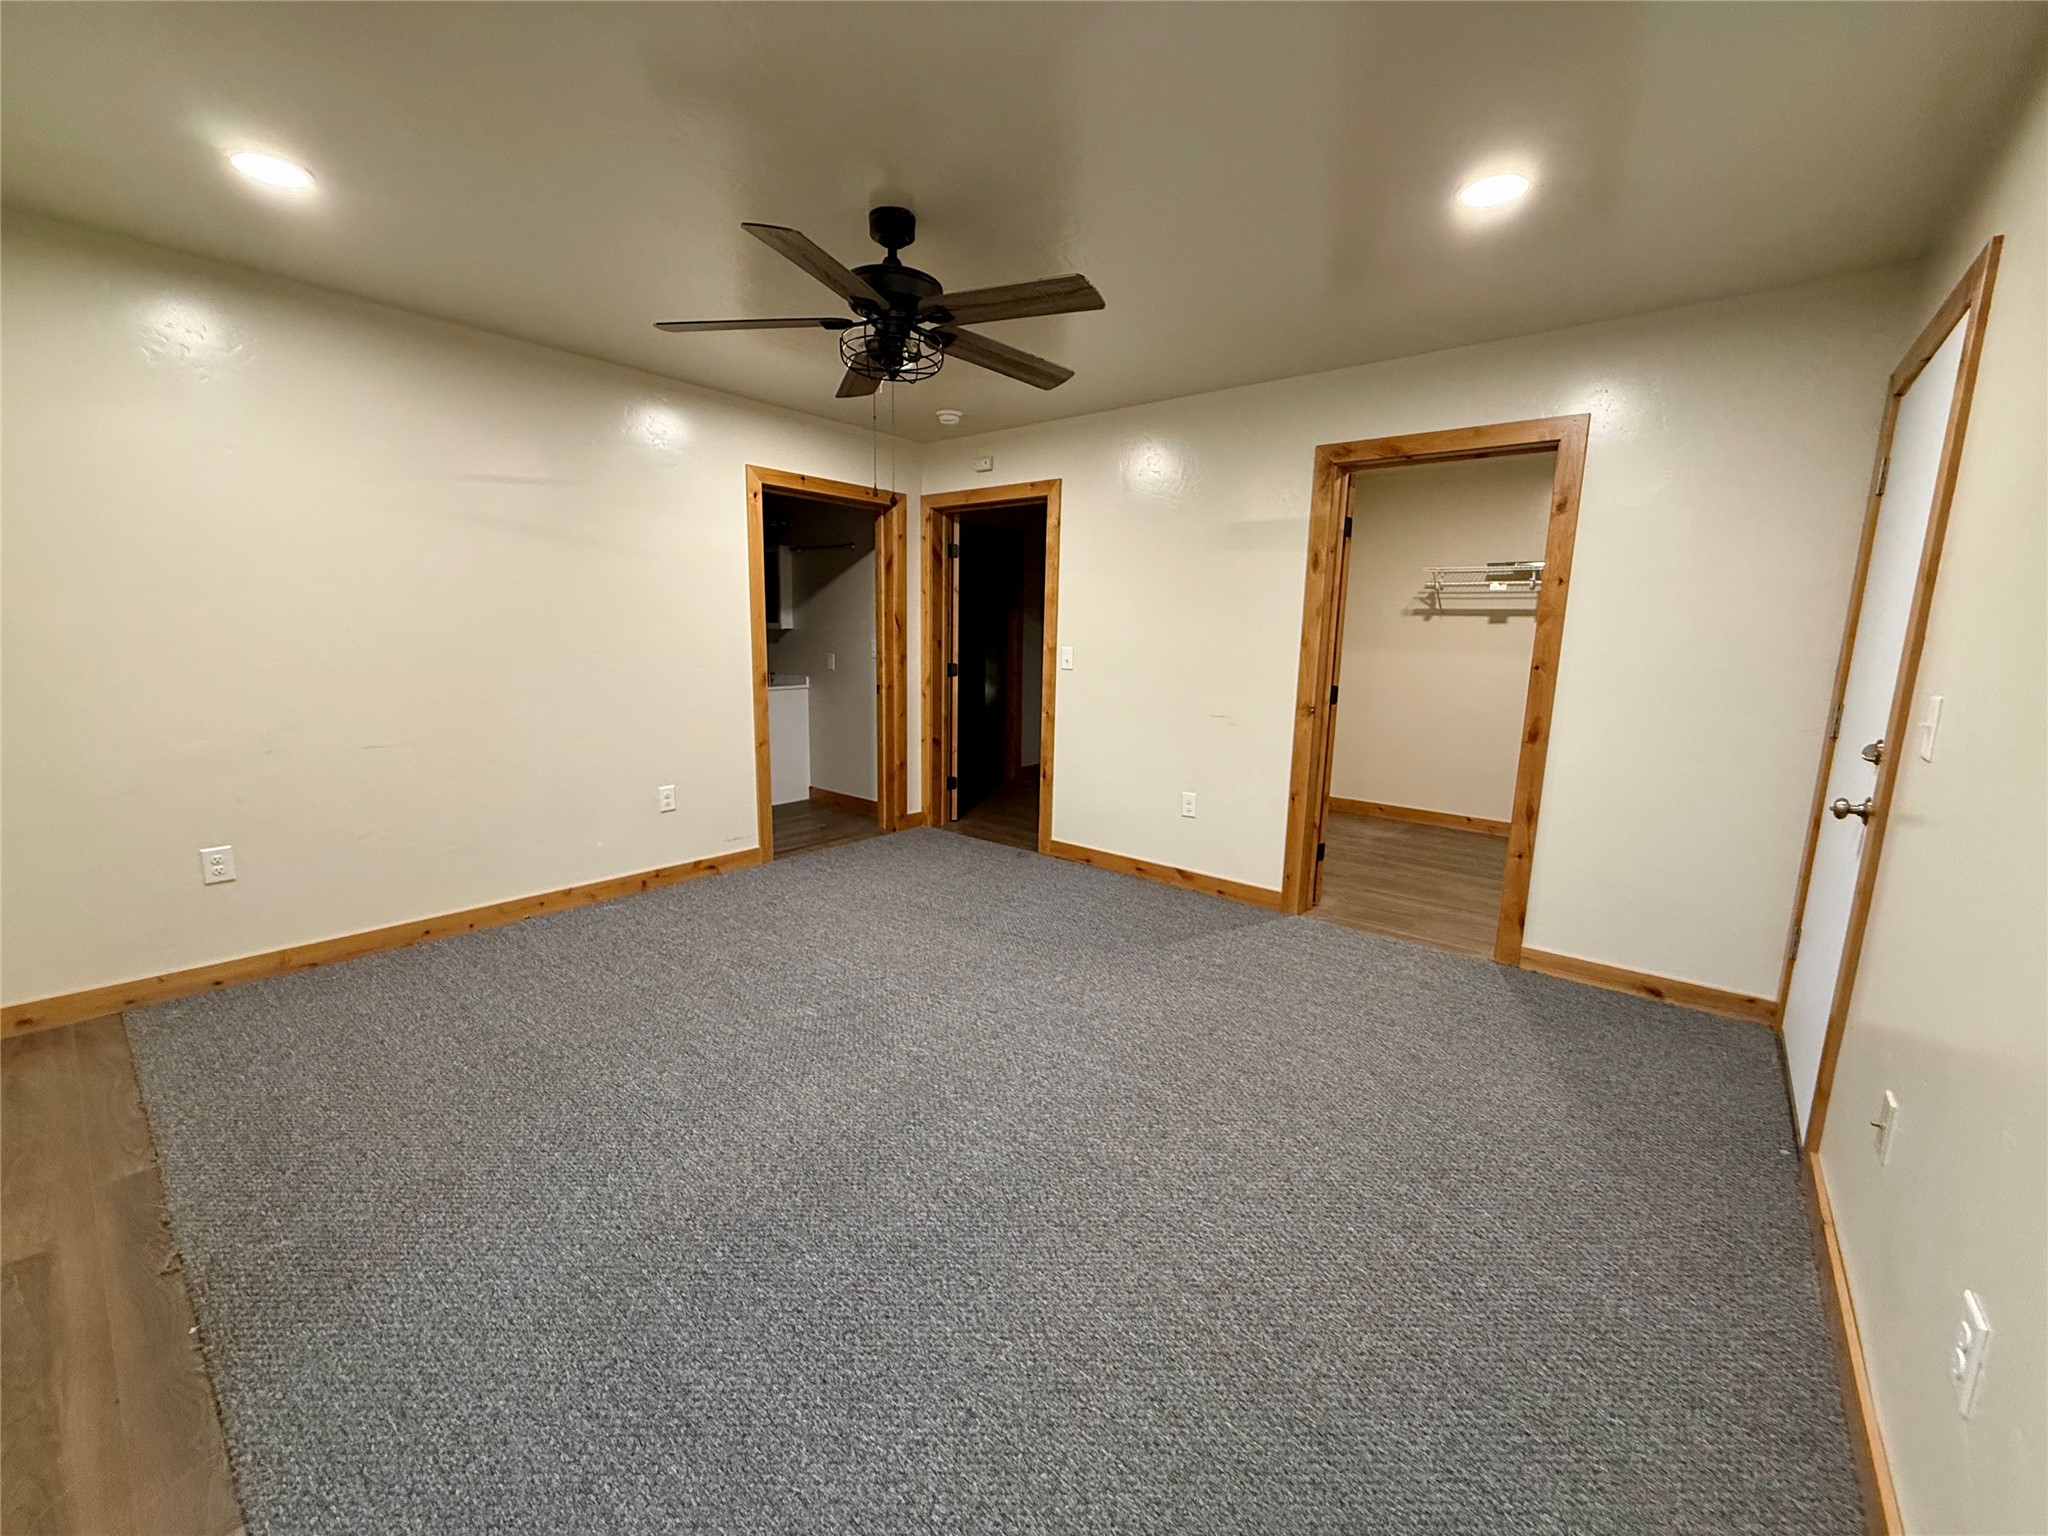
Bedroom with sliding door to back yard
View from the bedroom, looking into hallway to kitchen
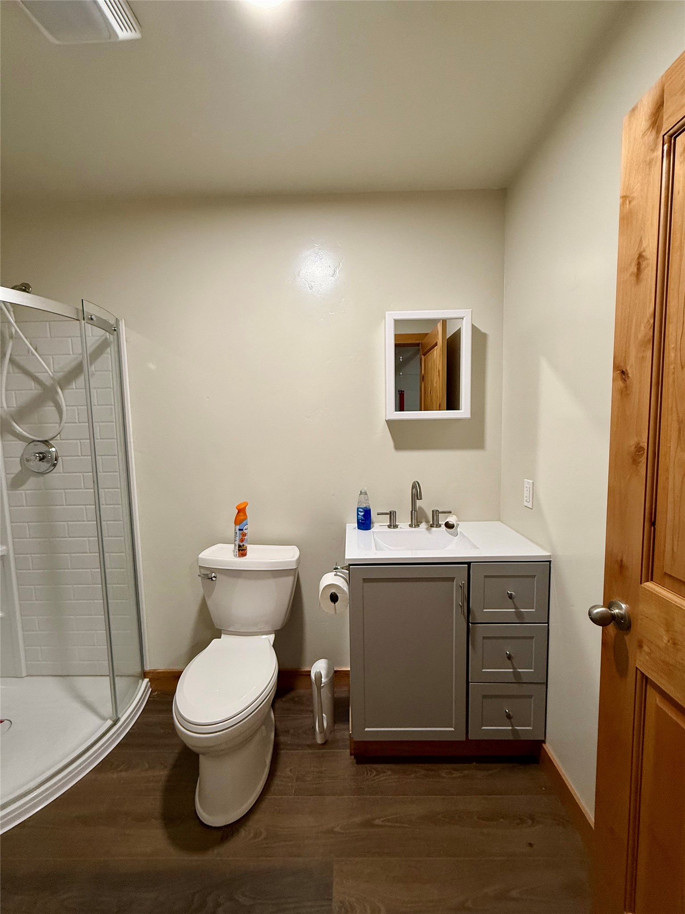
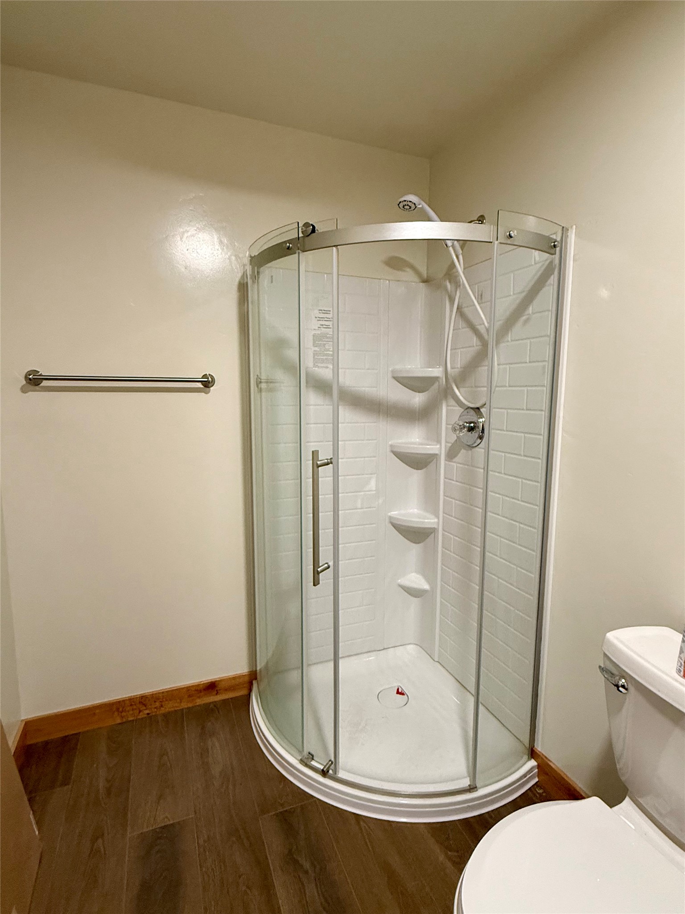
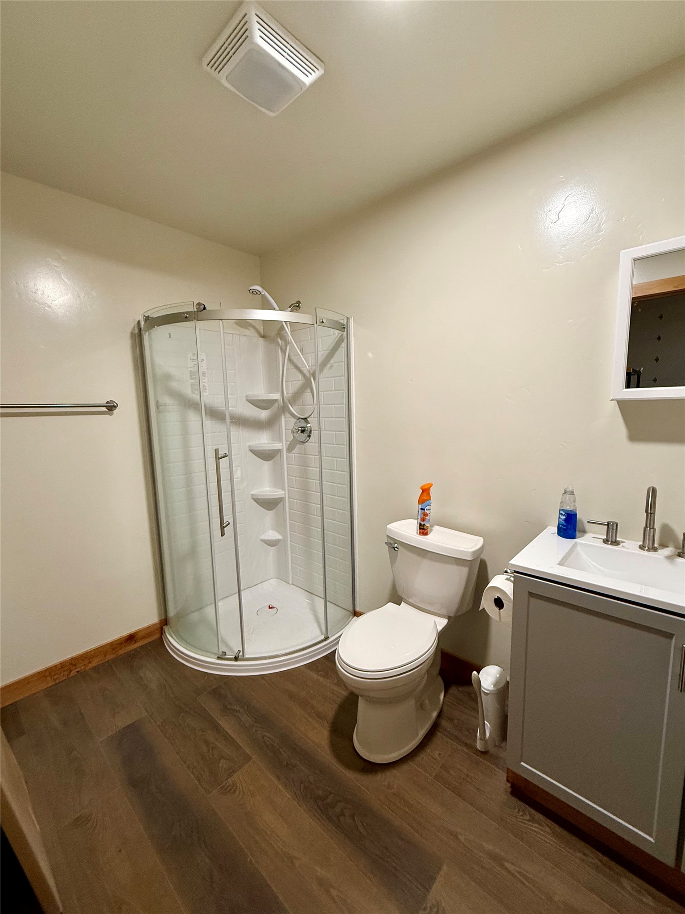
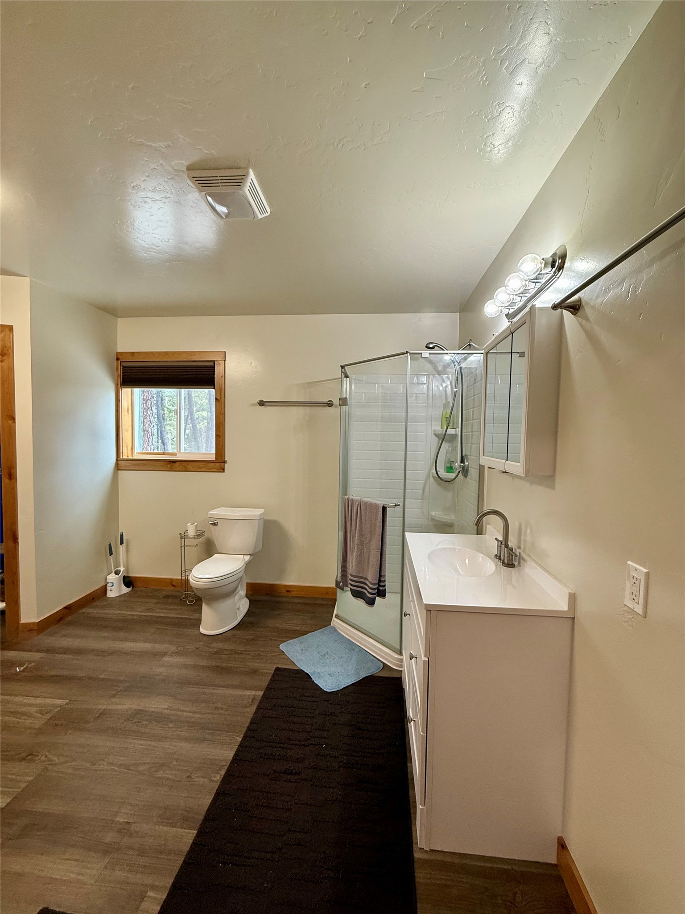
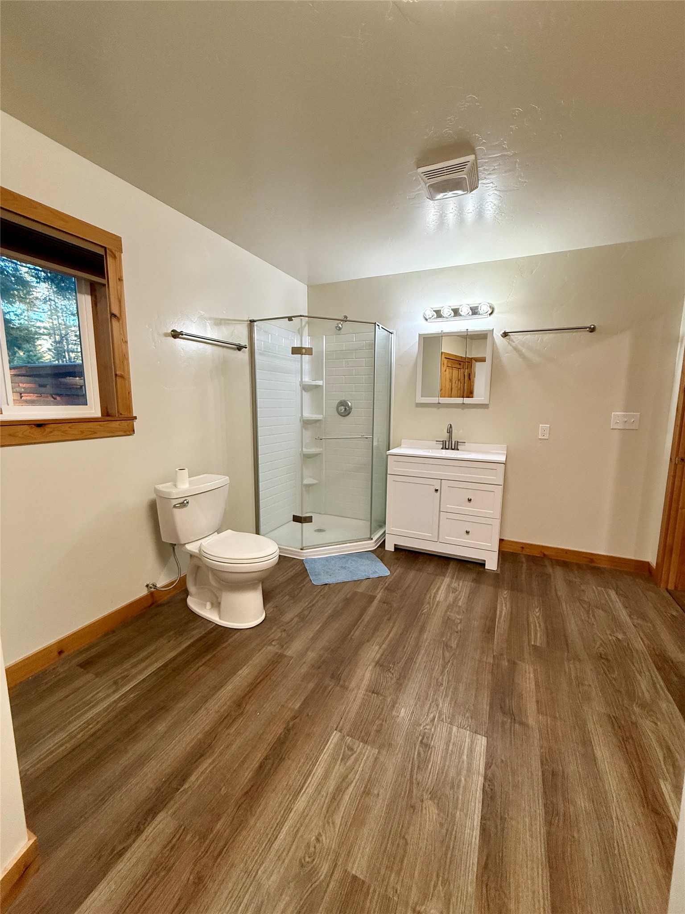
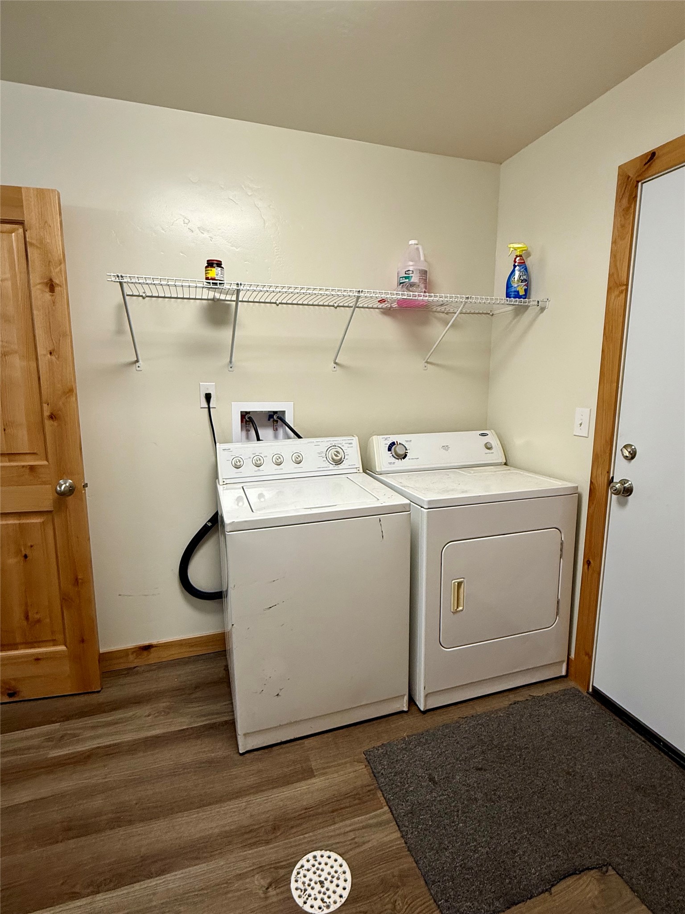
Laundry in bathroom in the house
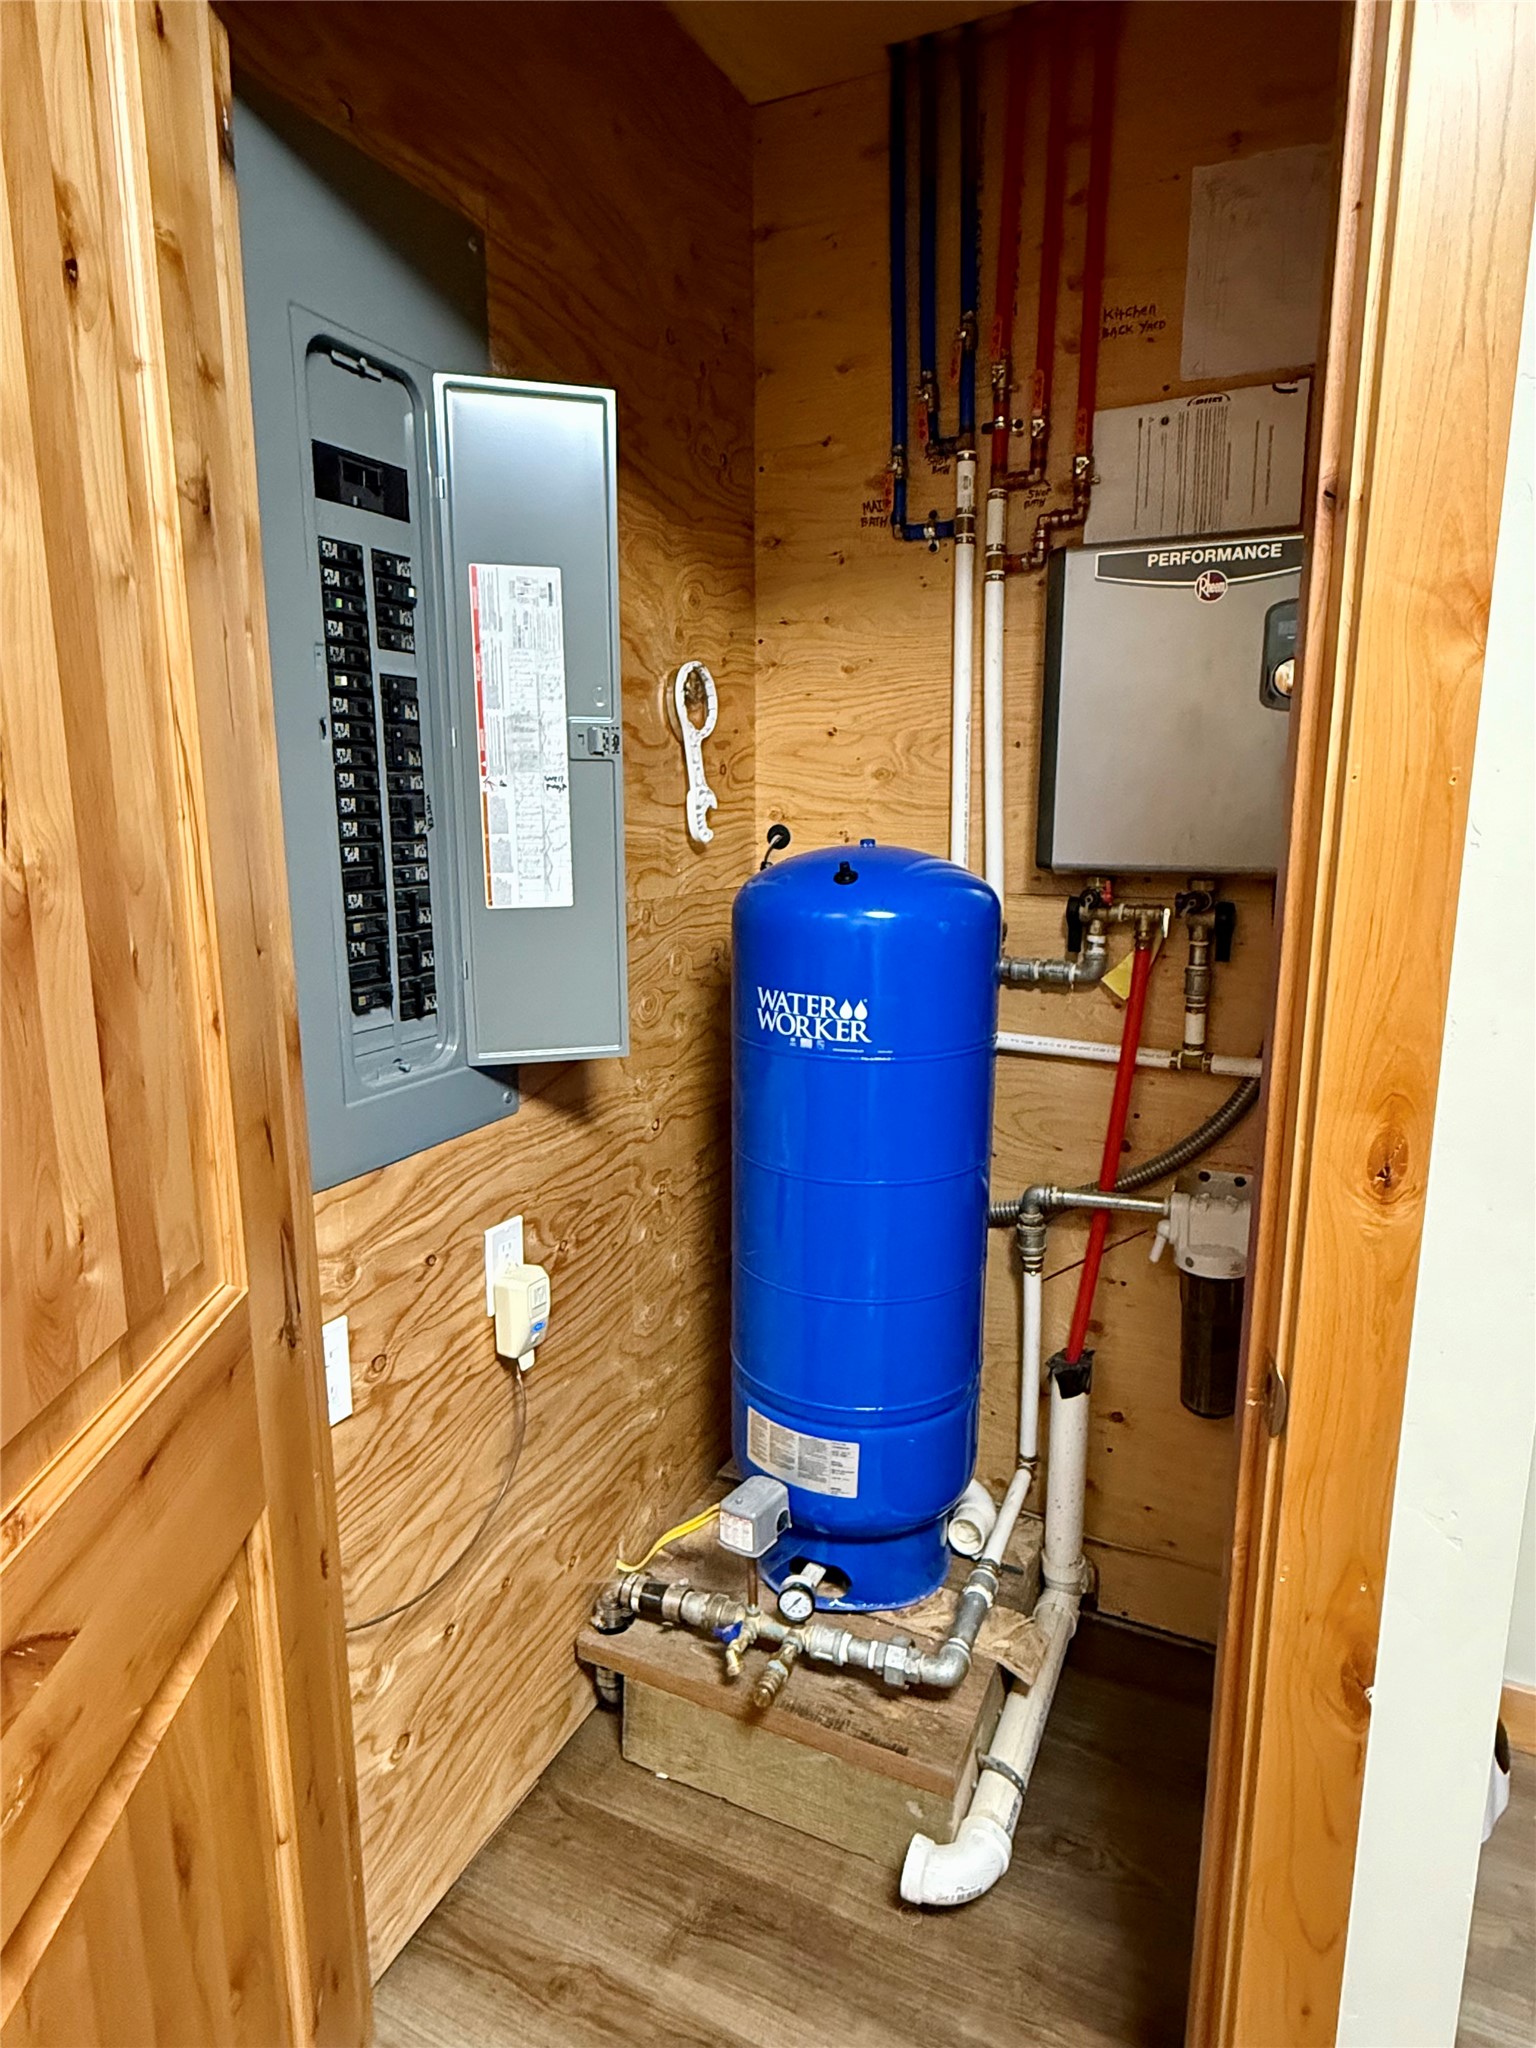
Utility room within the bathroom
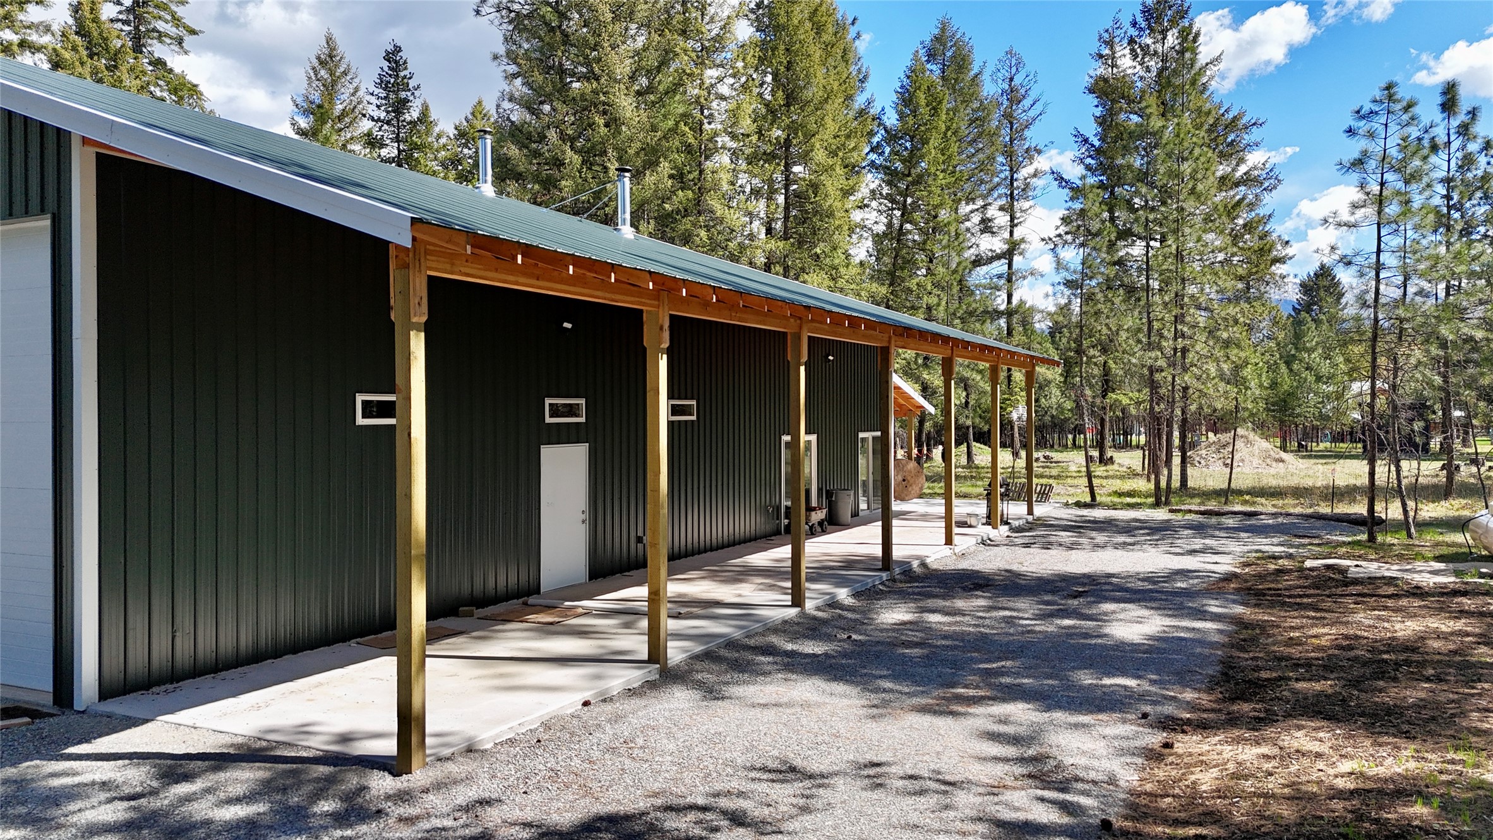
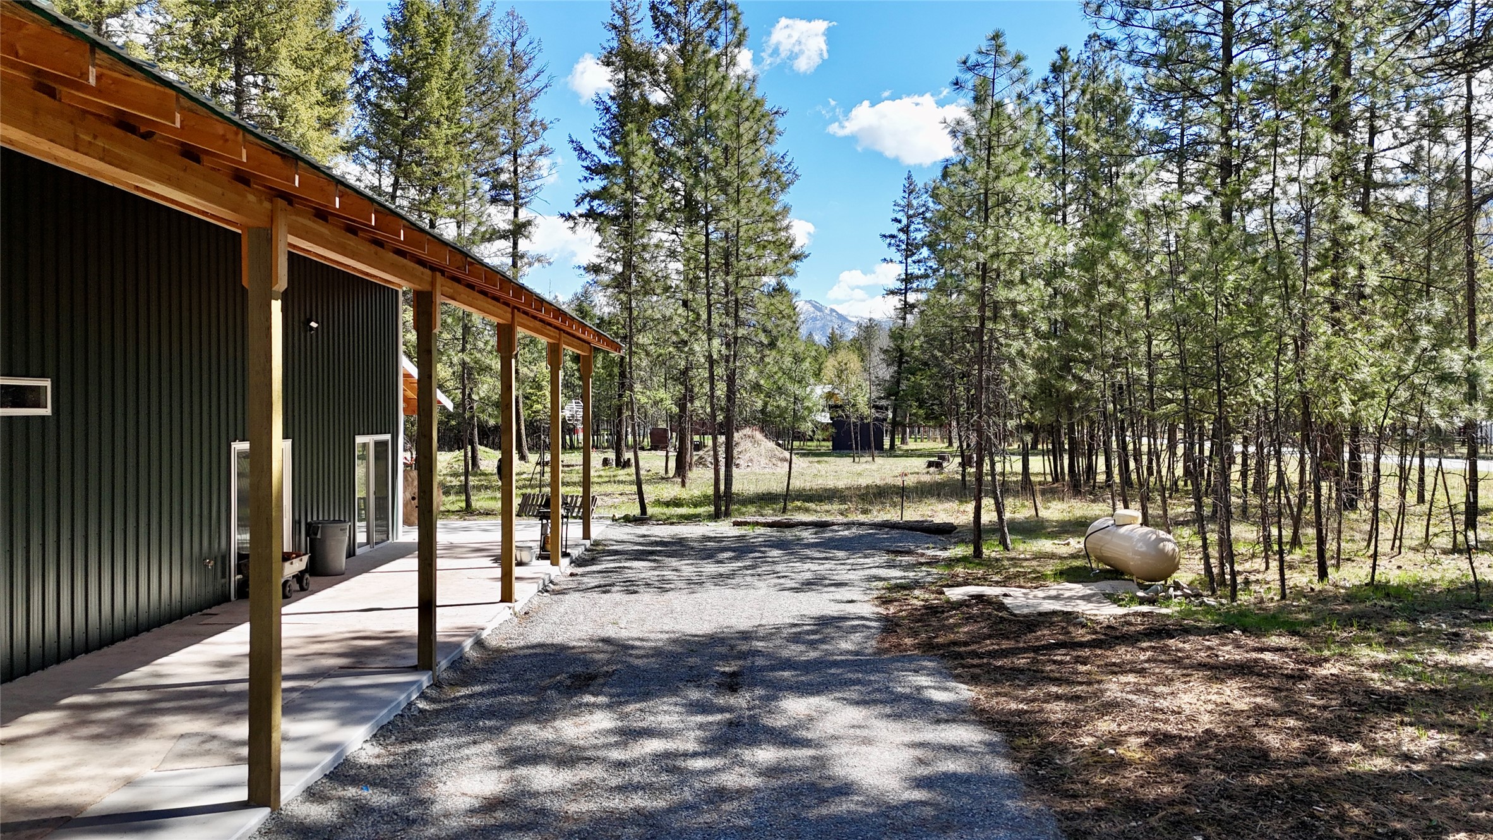
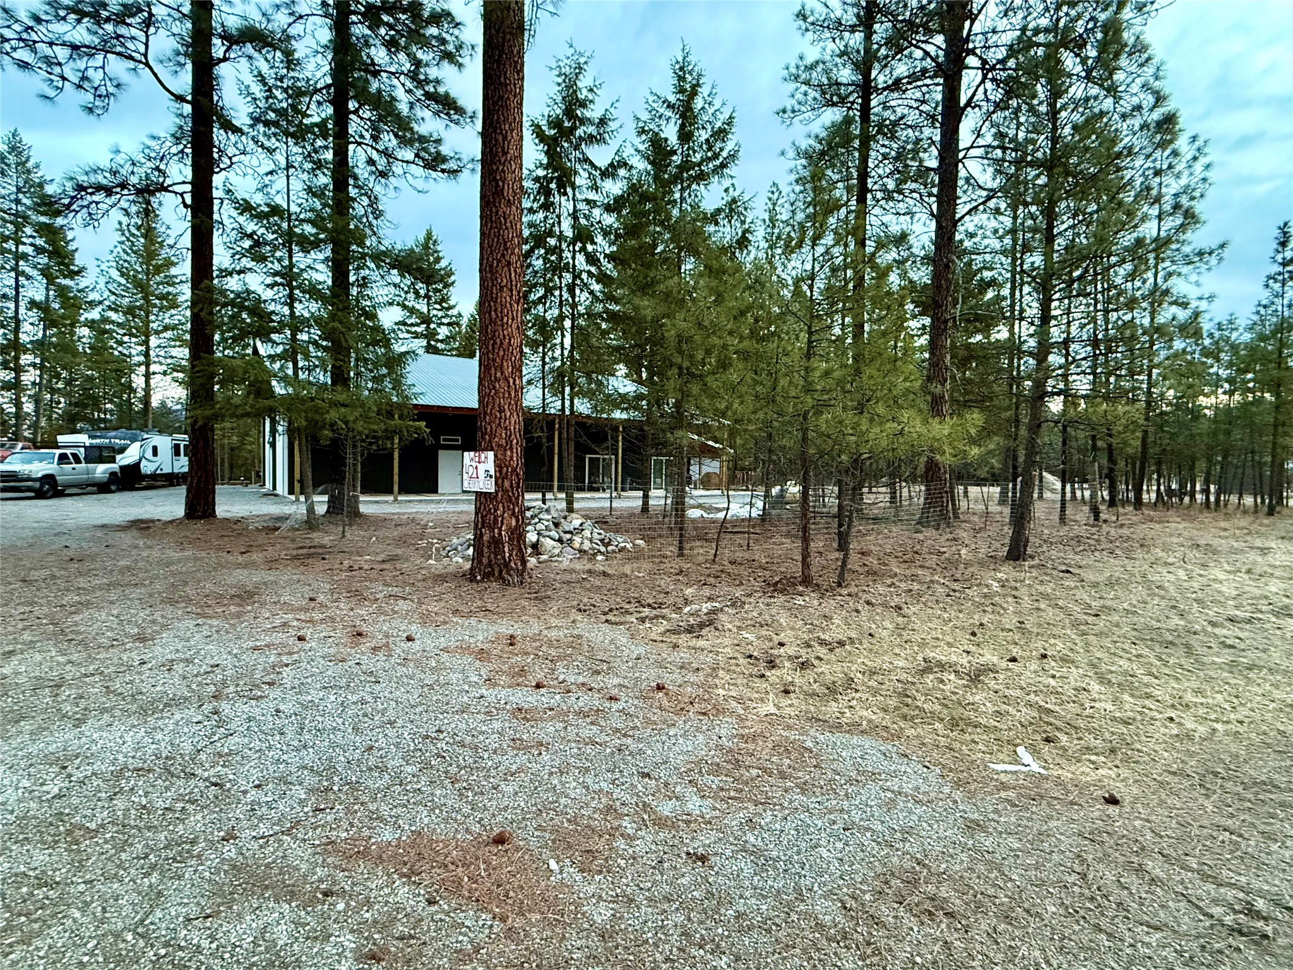
Side of the shop-house with the driveway to Cherry Creek Rd
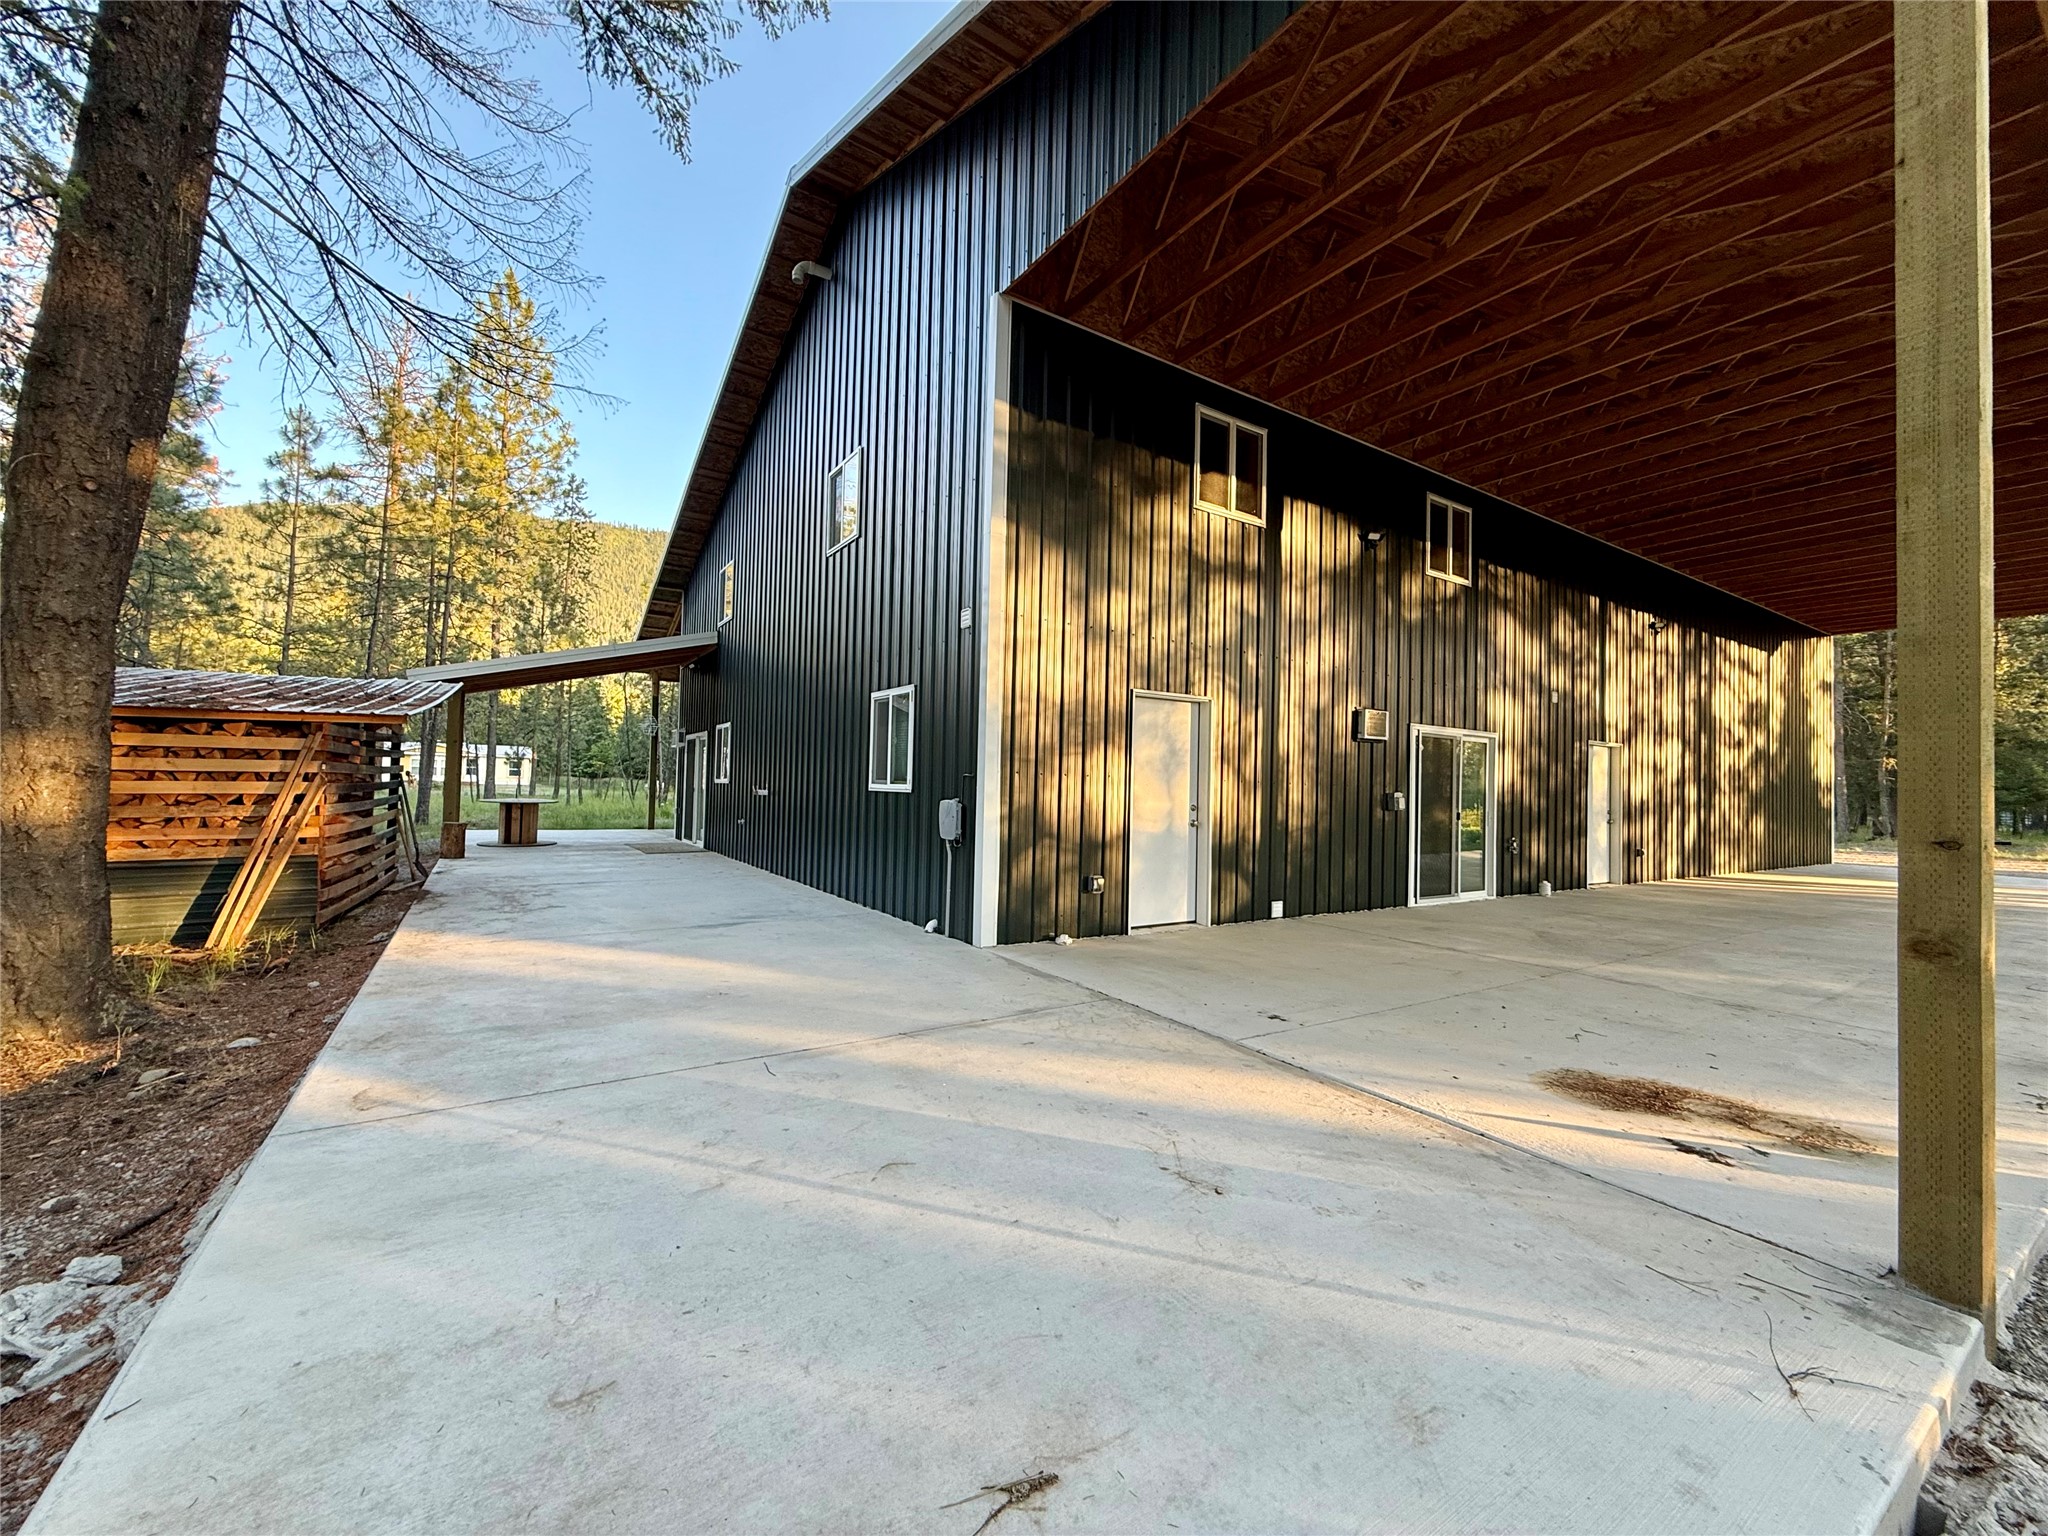
Side of the house with large overhang
Side of the house with Cherry Creek Rd on the right
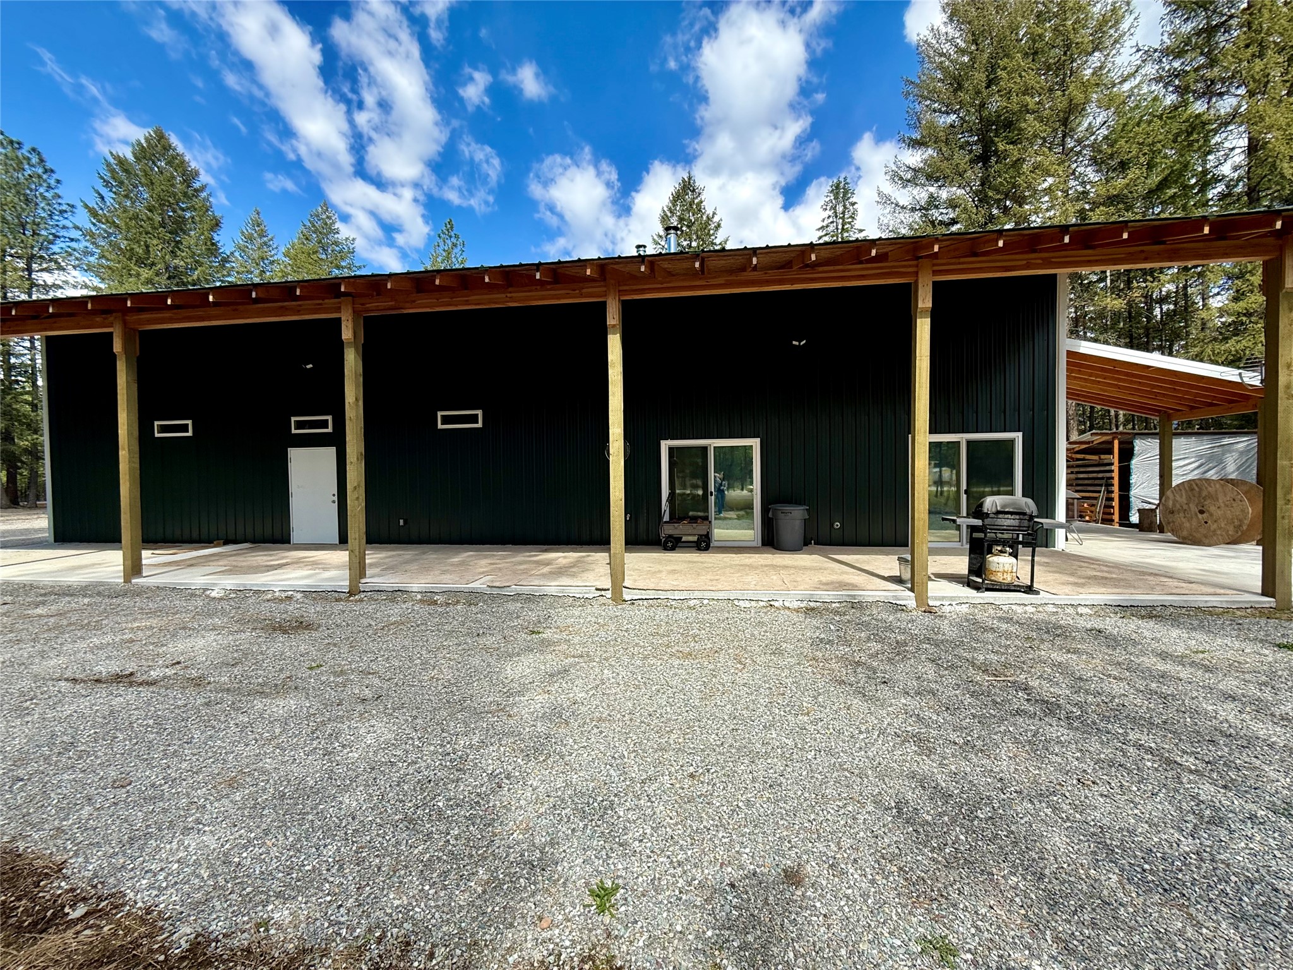
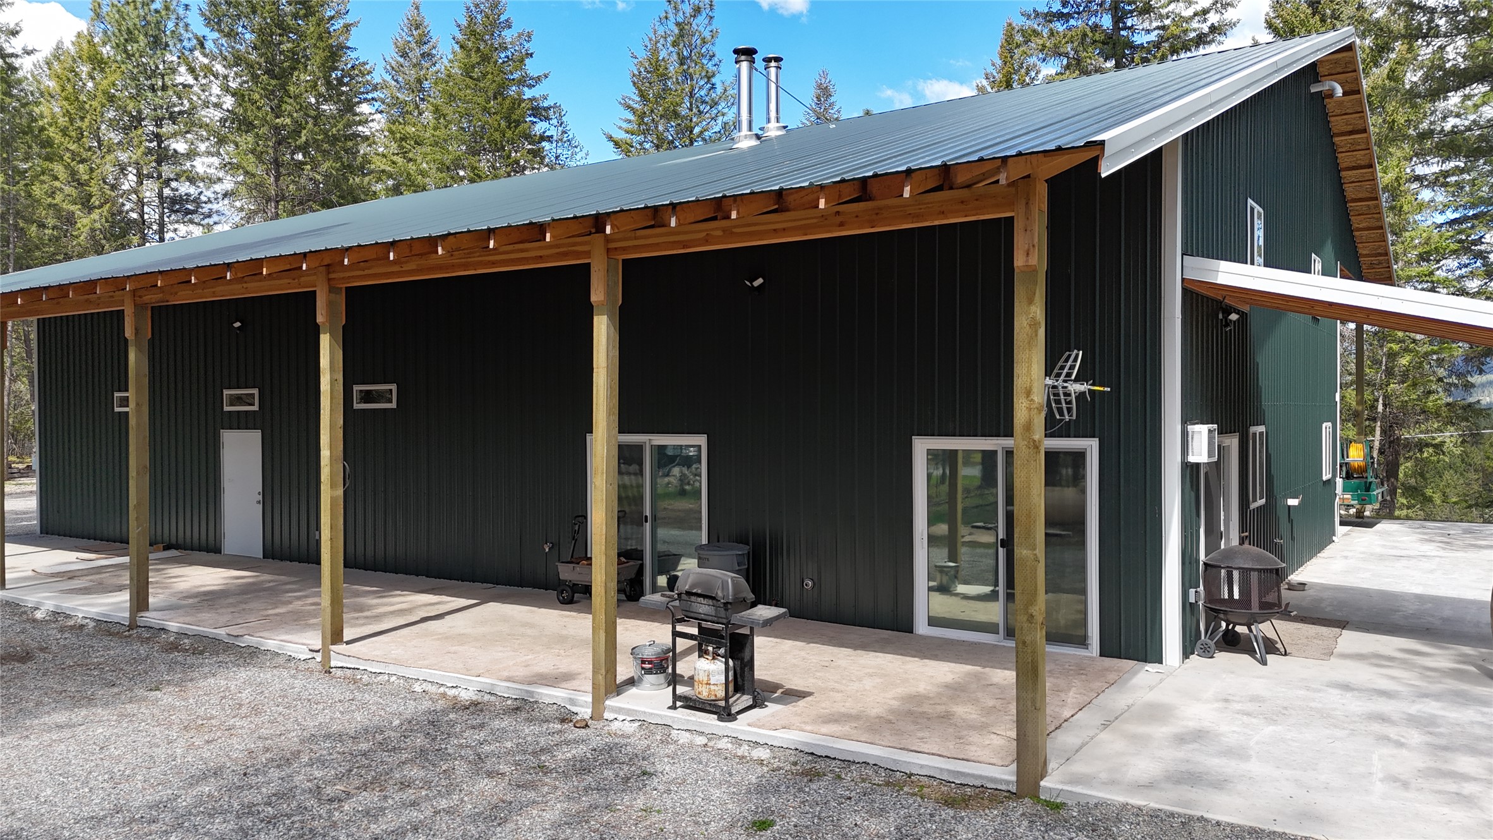
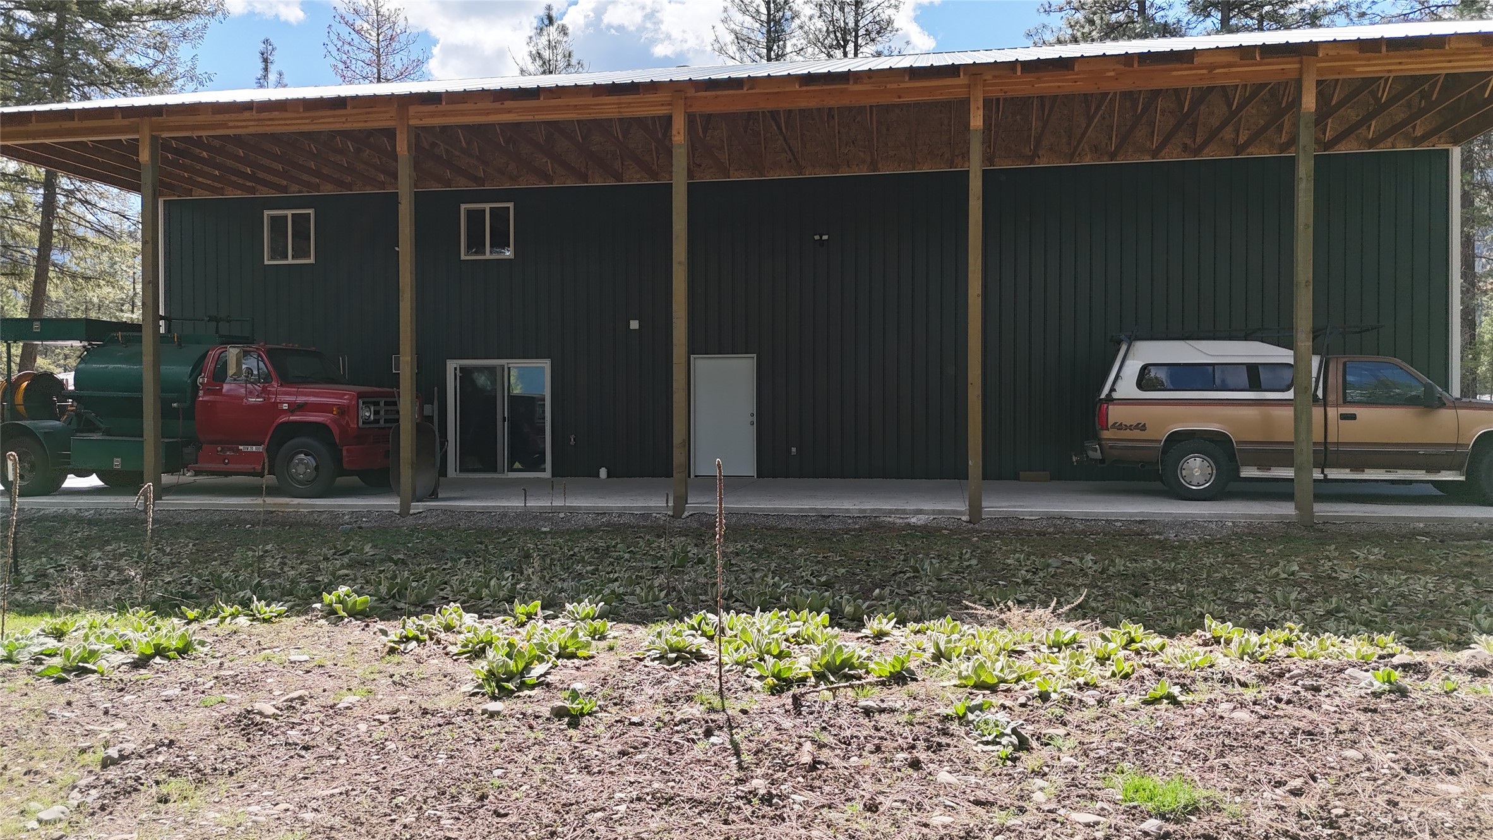
White man door goes to shop & both sliding doors goes into the home
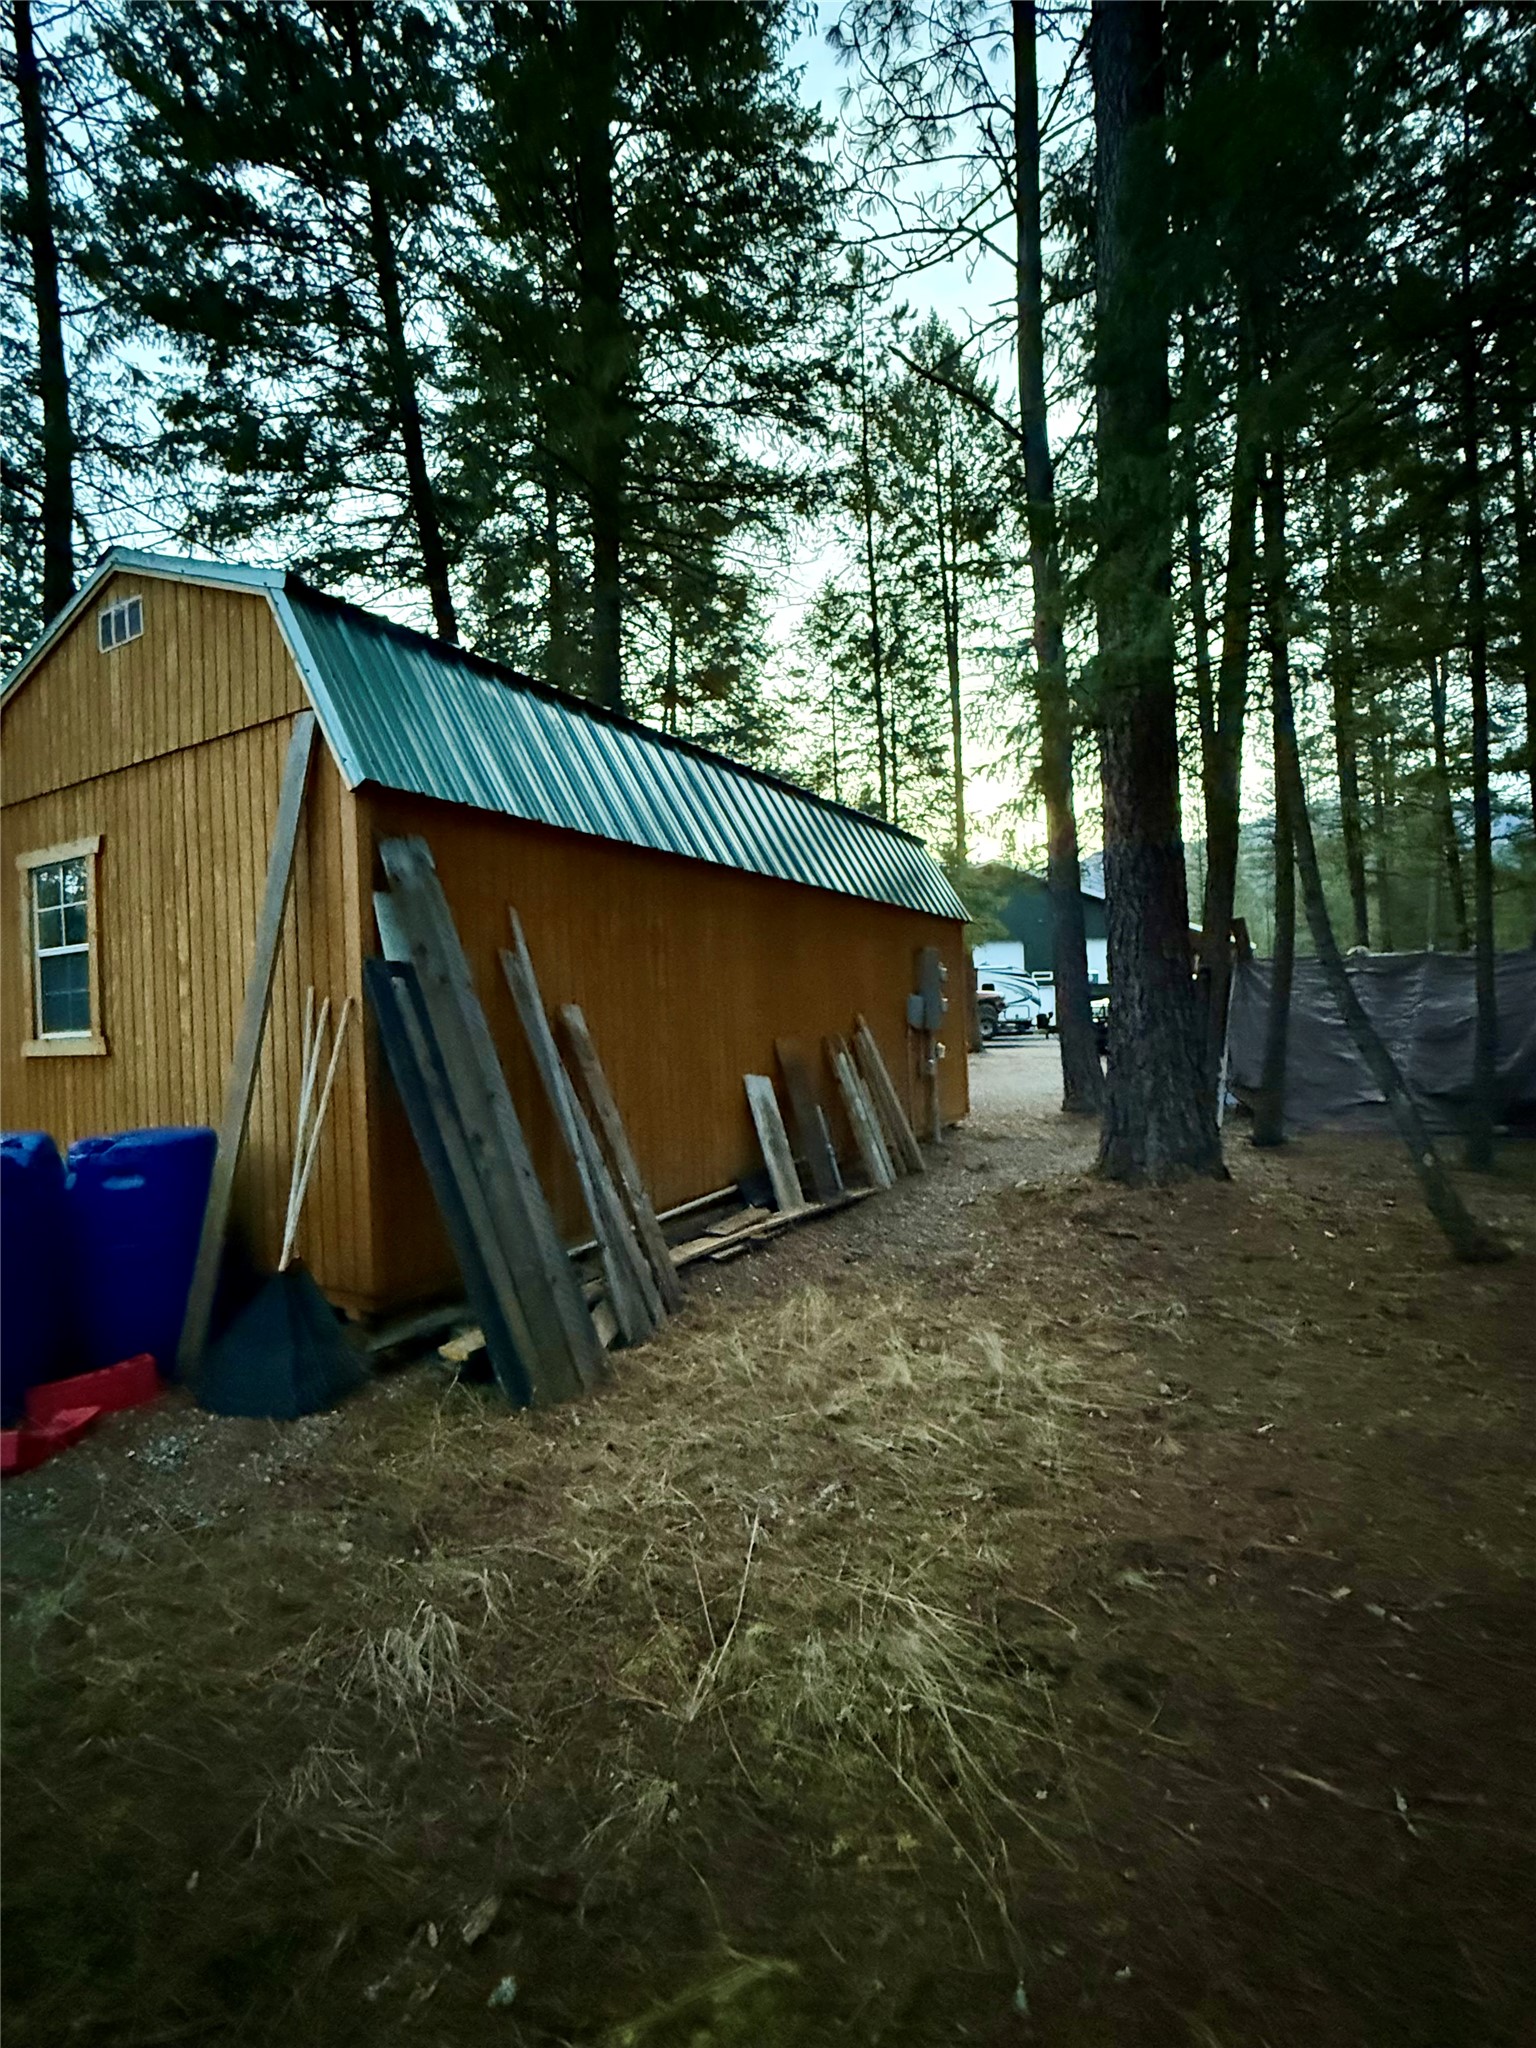
Side and back of the shop-house with numerous exits
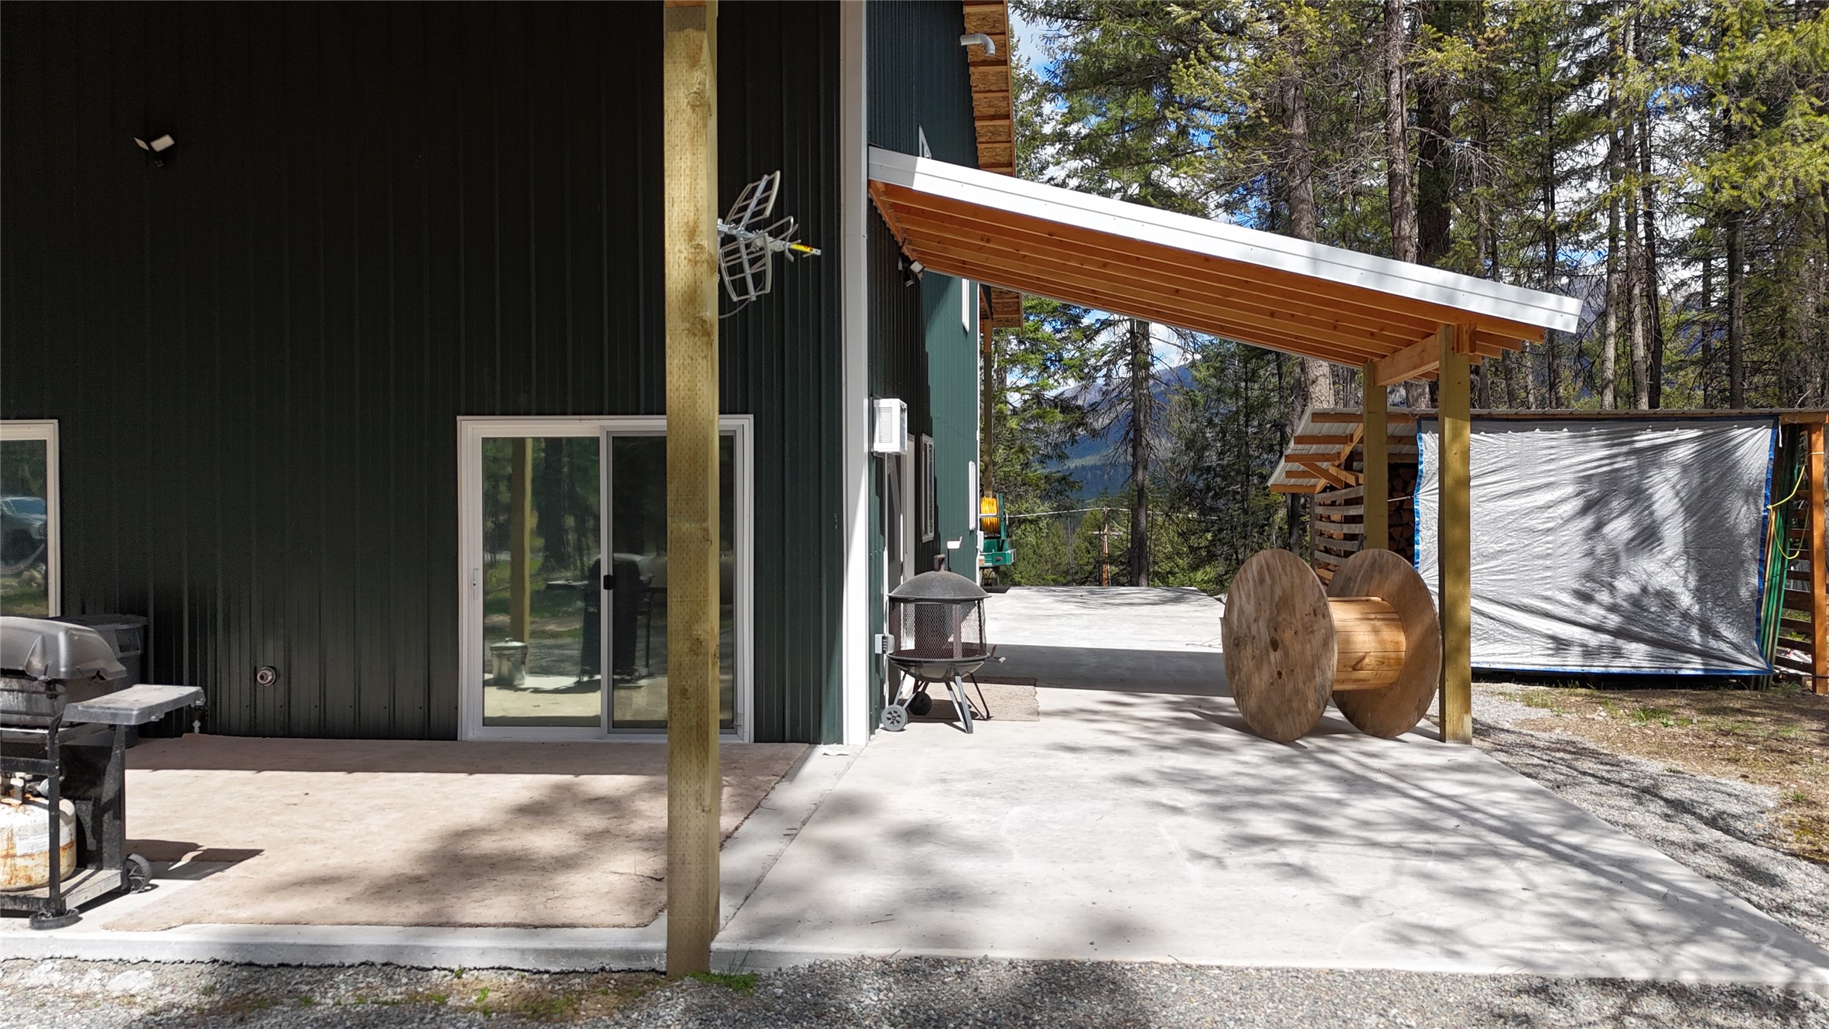
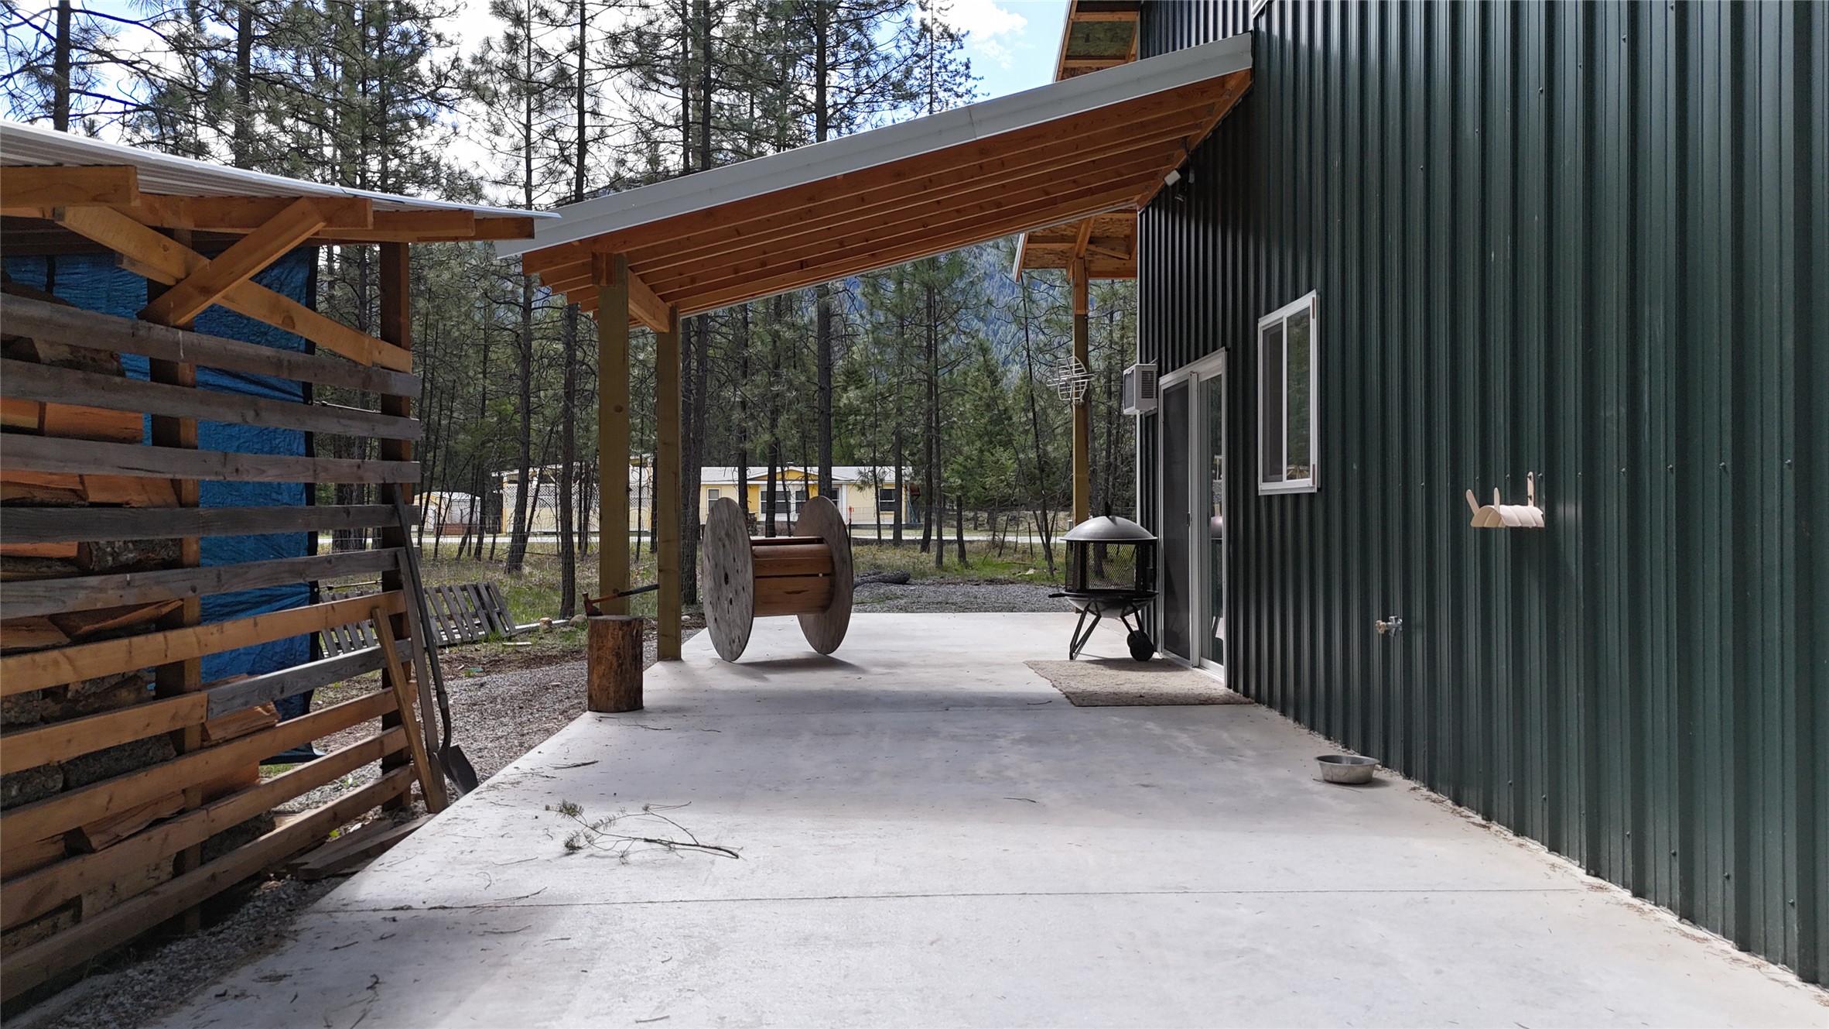
Back covered patio off sliding door from kitchen
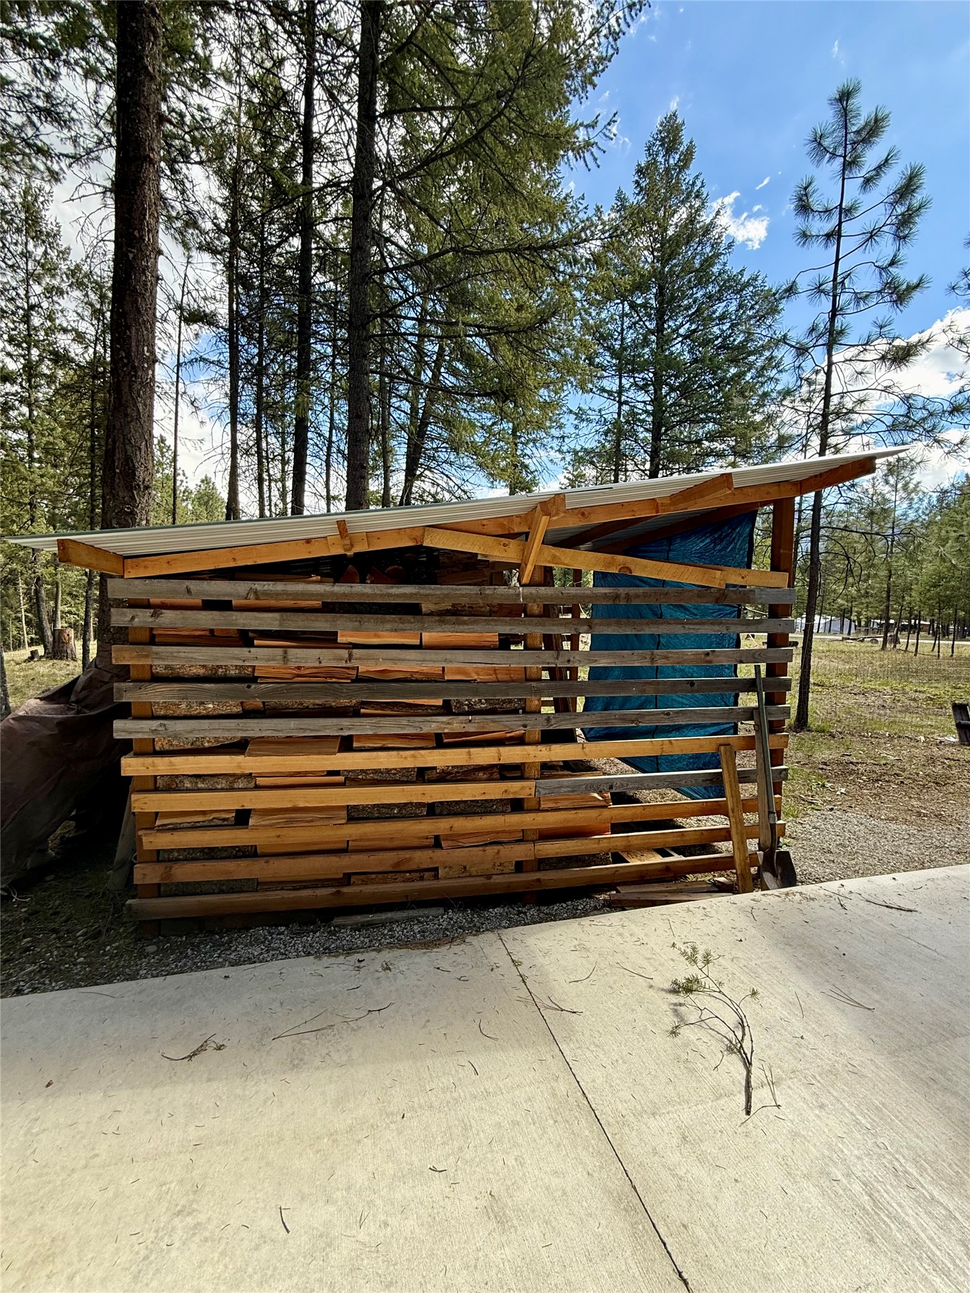
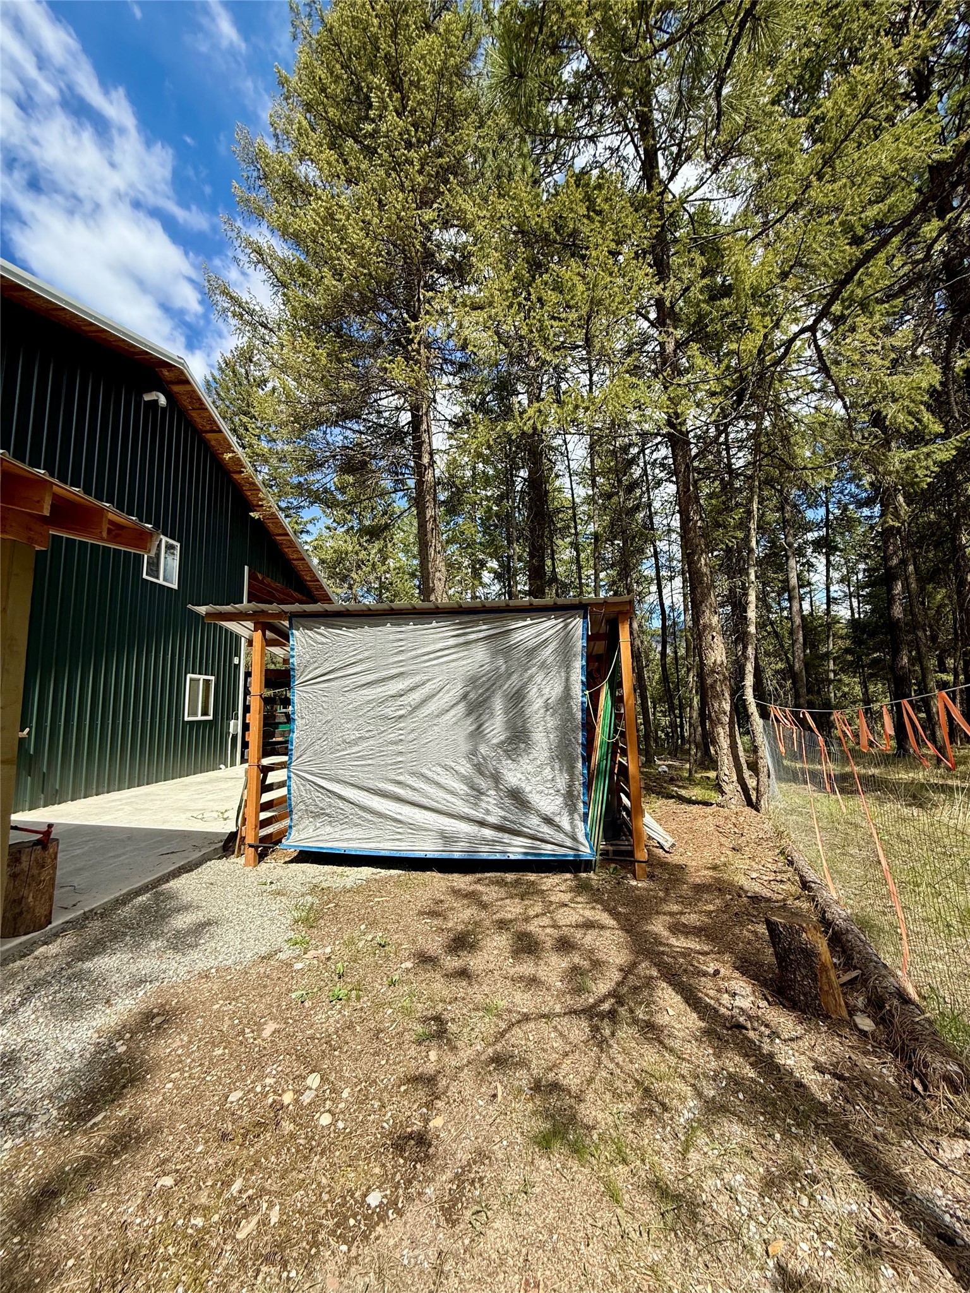
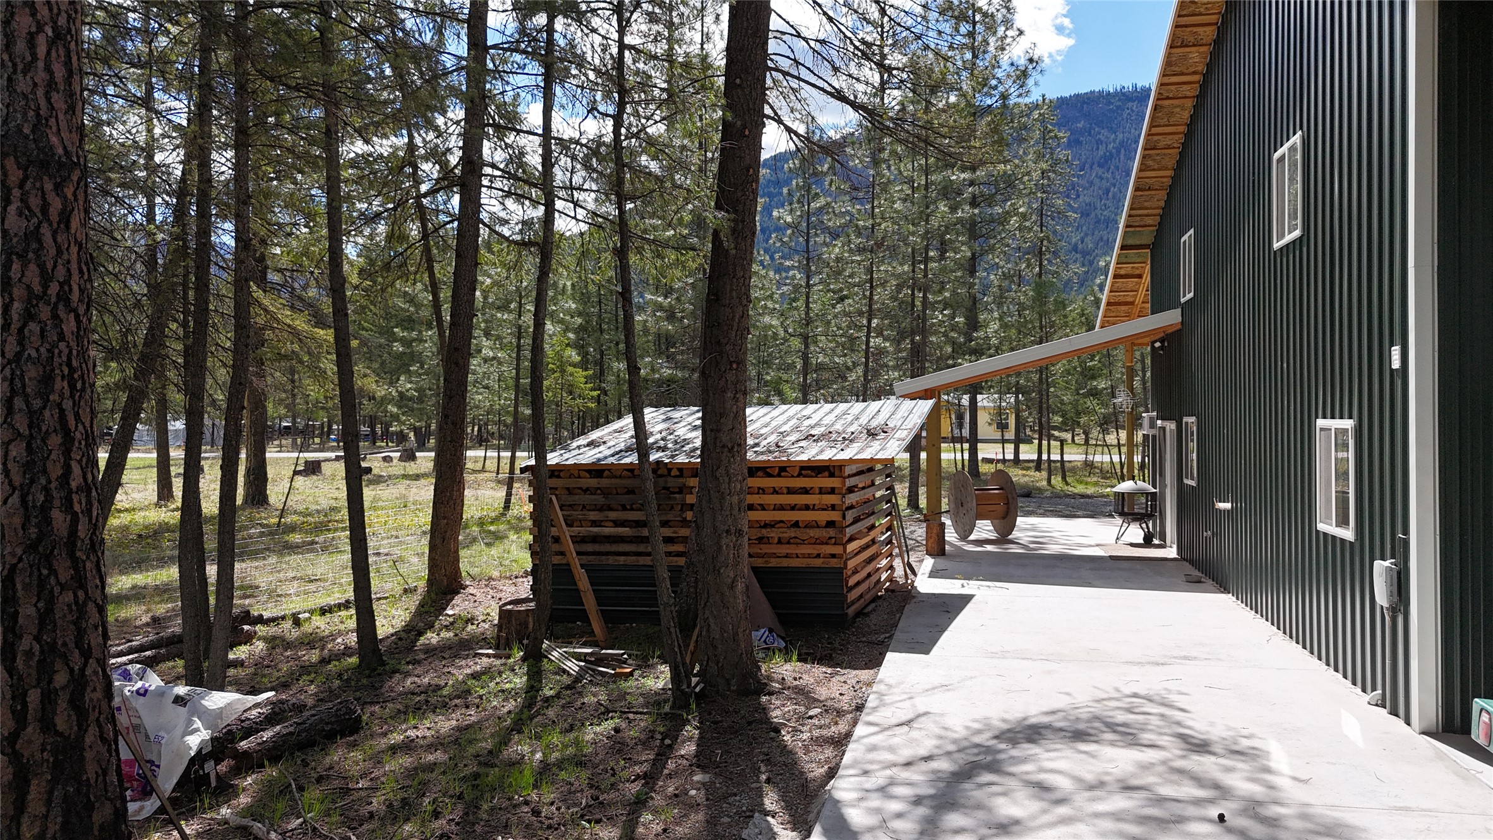
Back covered patio by the house with wood shed on the left
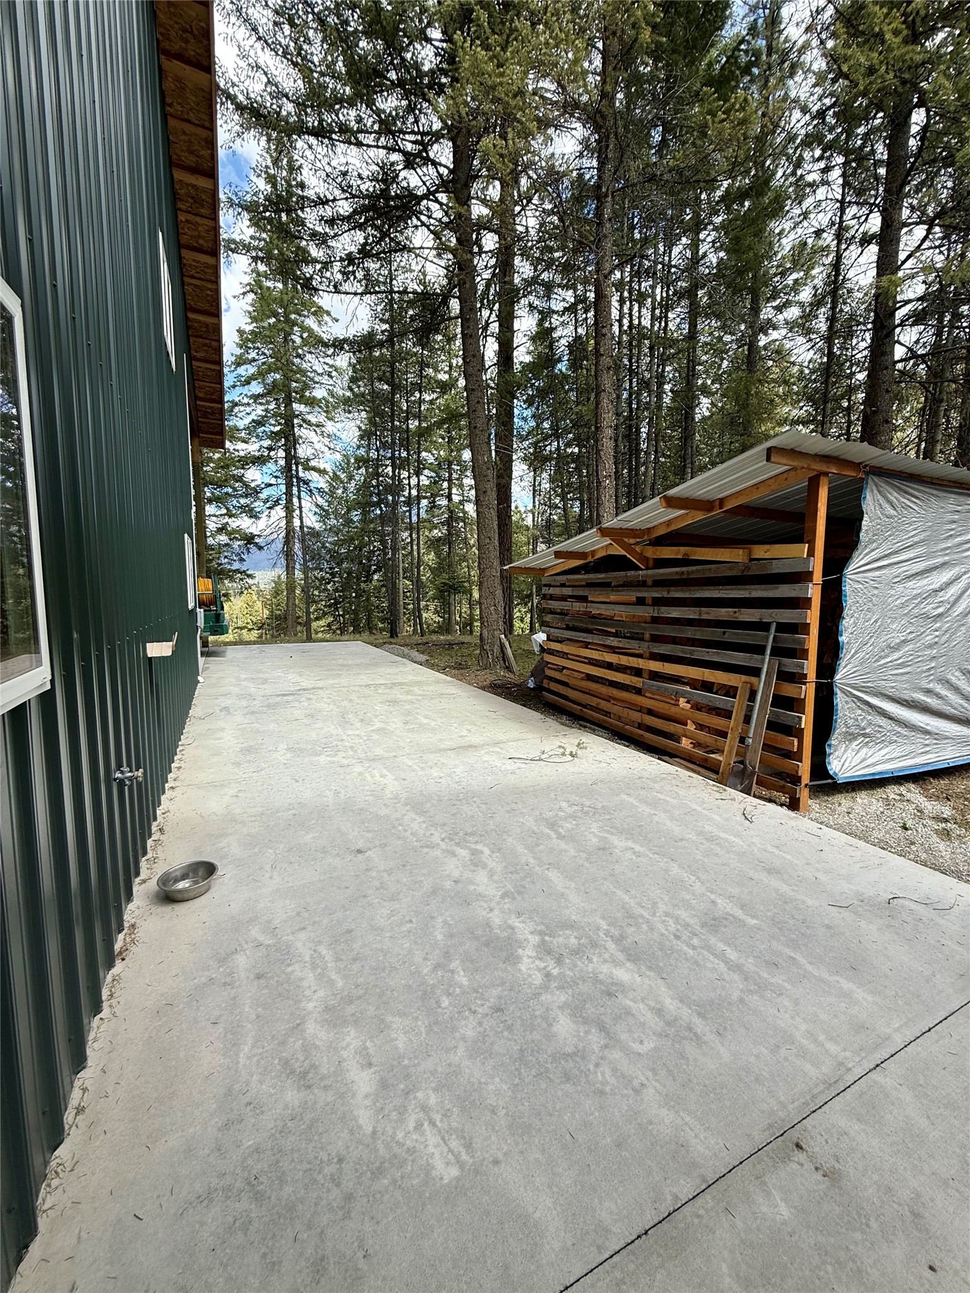
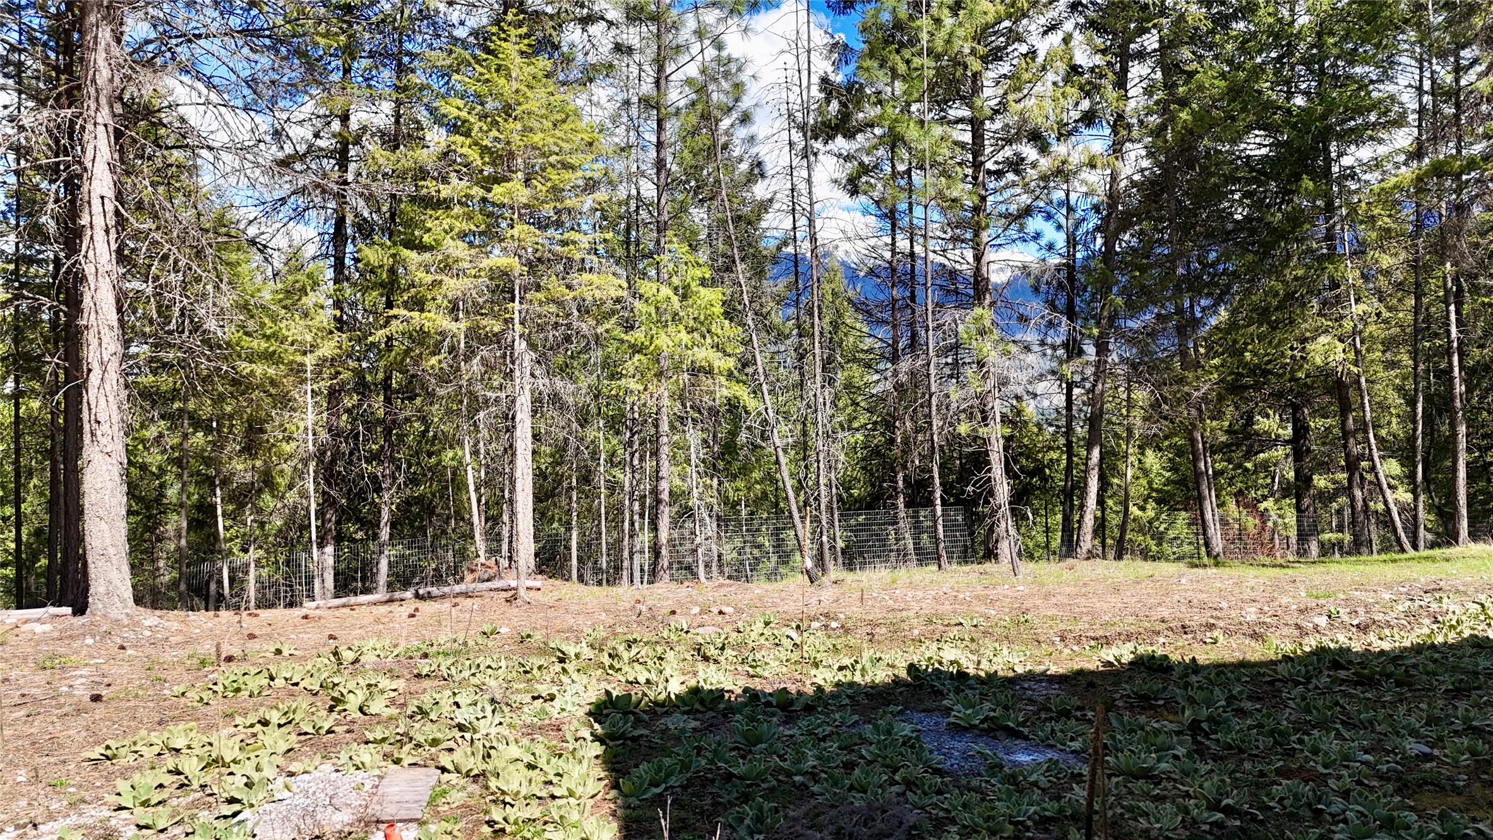
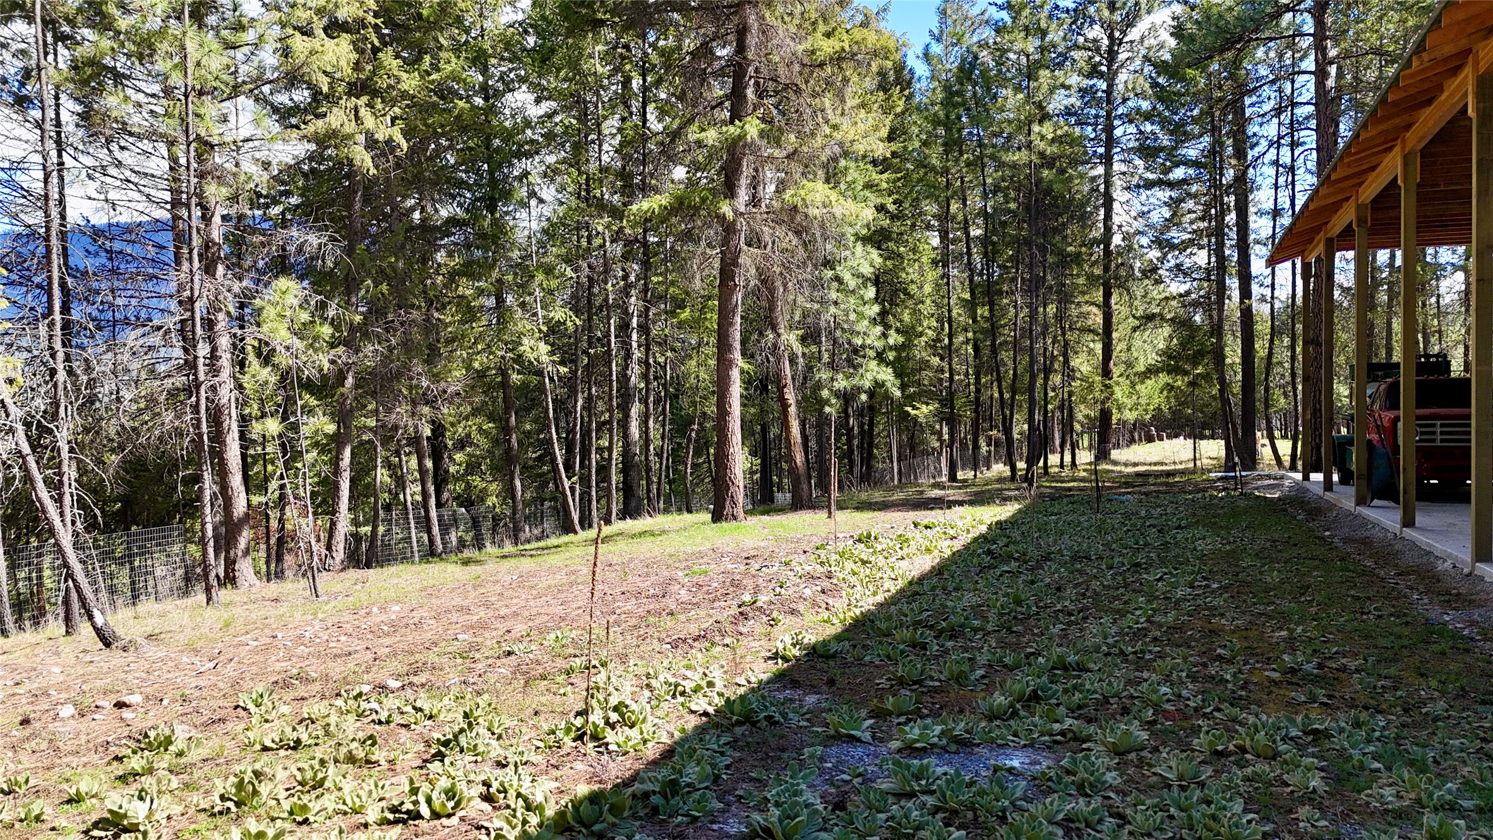
Concrete walkway in the back of the house
Look of the back side of the shop-house with concrete walkway & wood shed
Back of the house with covered patio off kitchen doors
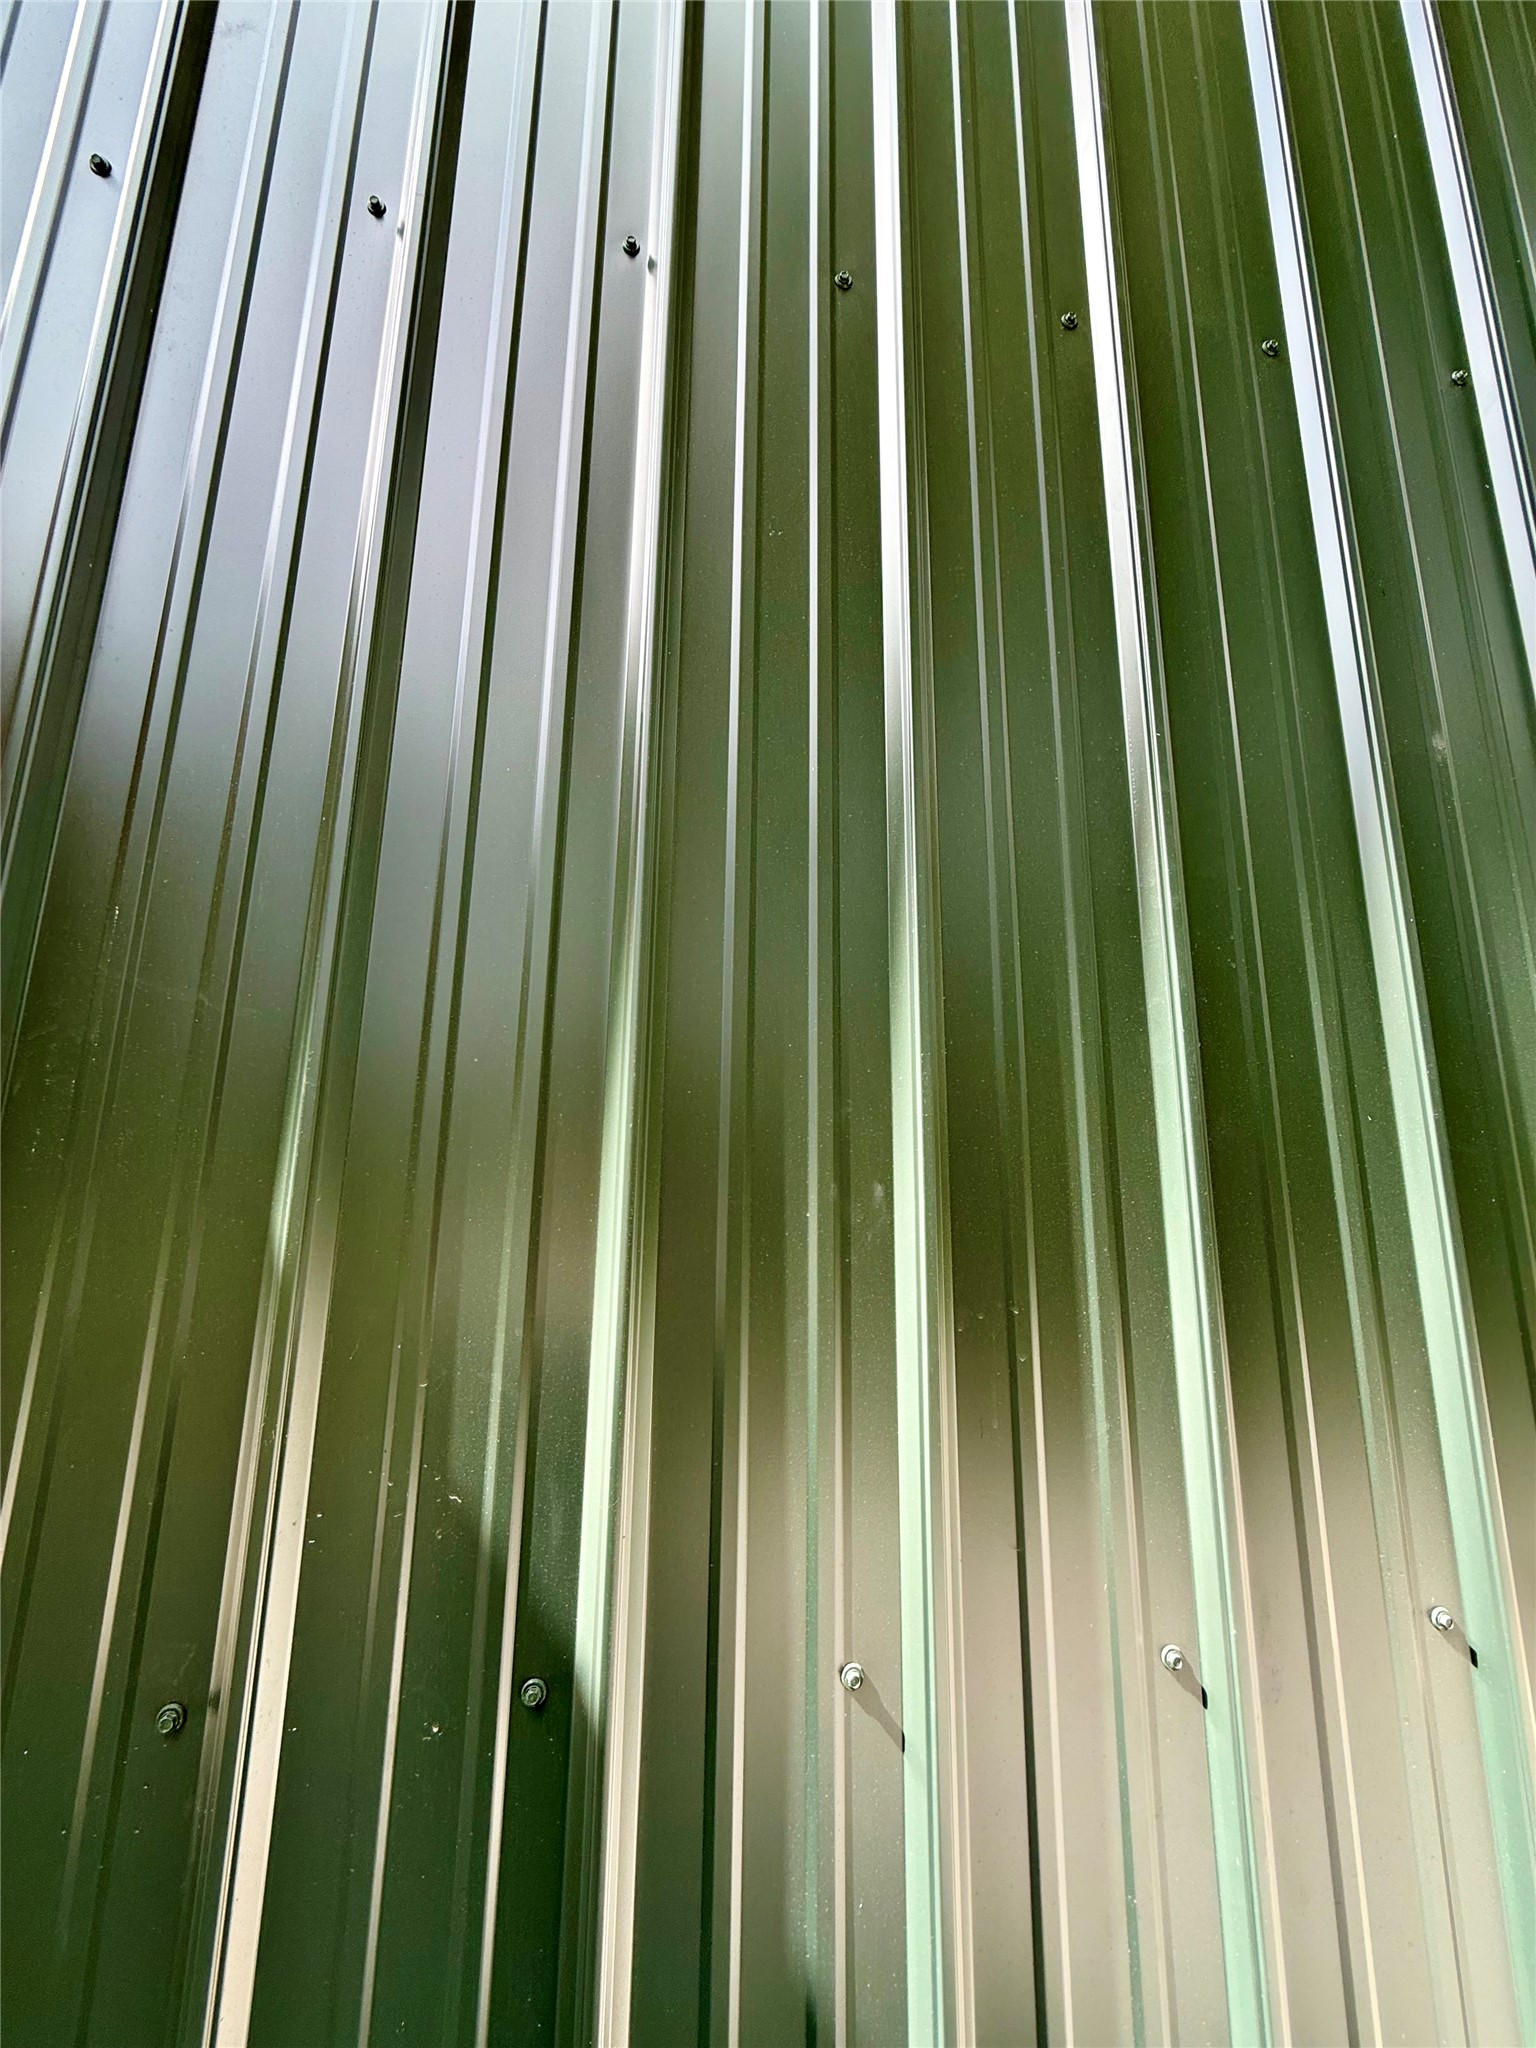
Up close pic of the forest green metal
Other side of the house with driveway
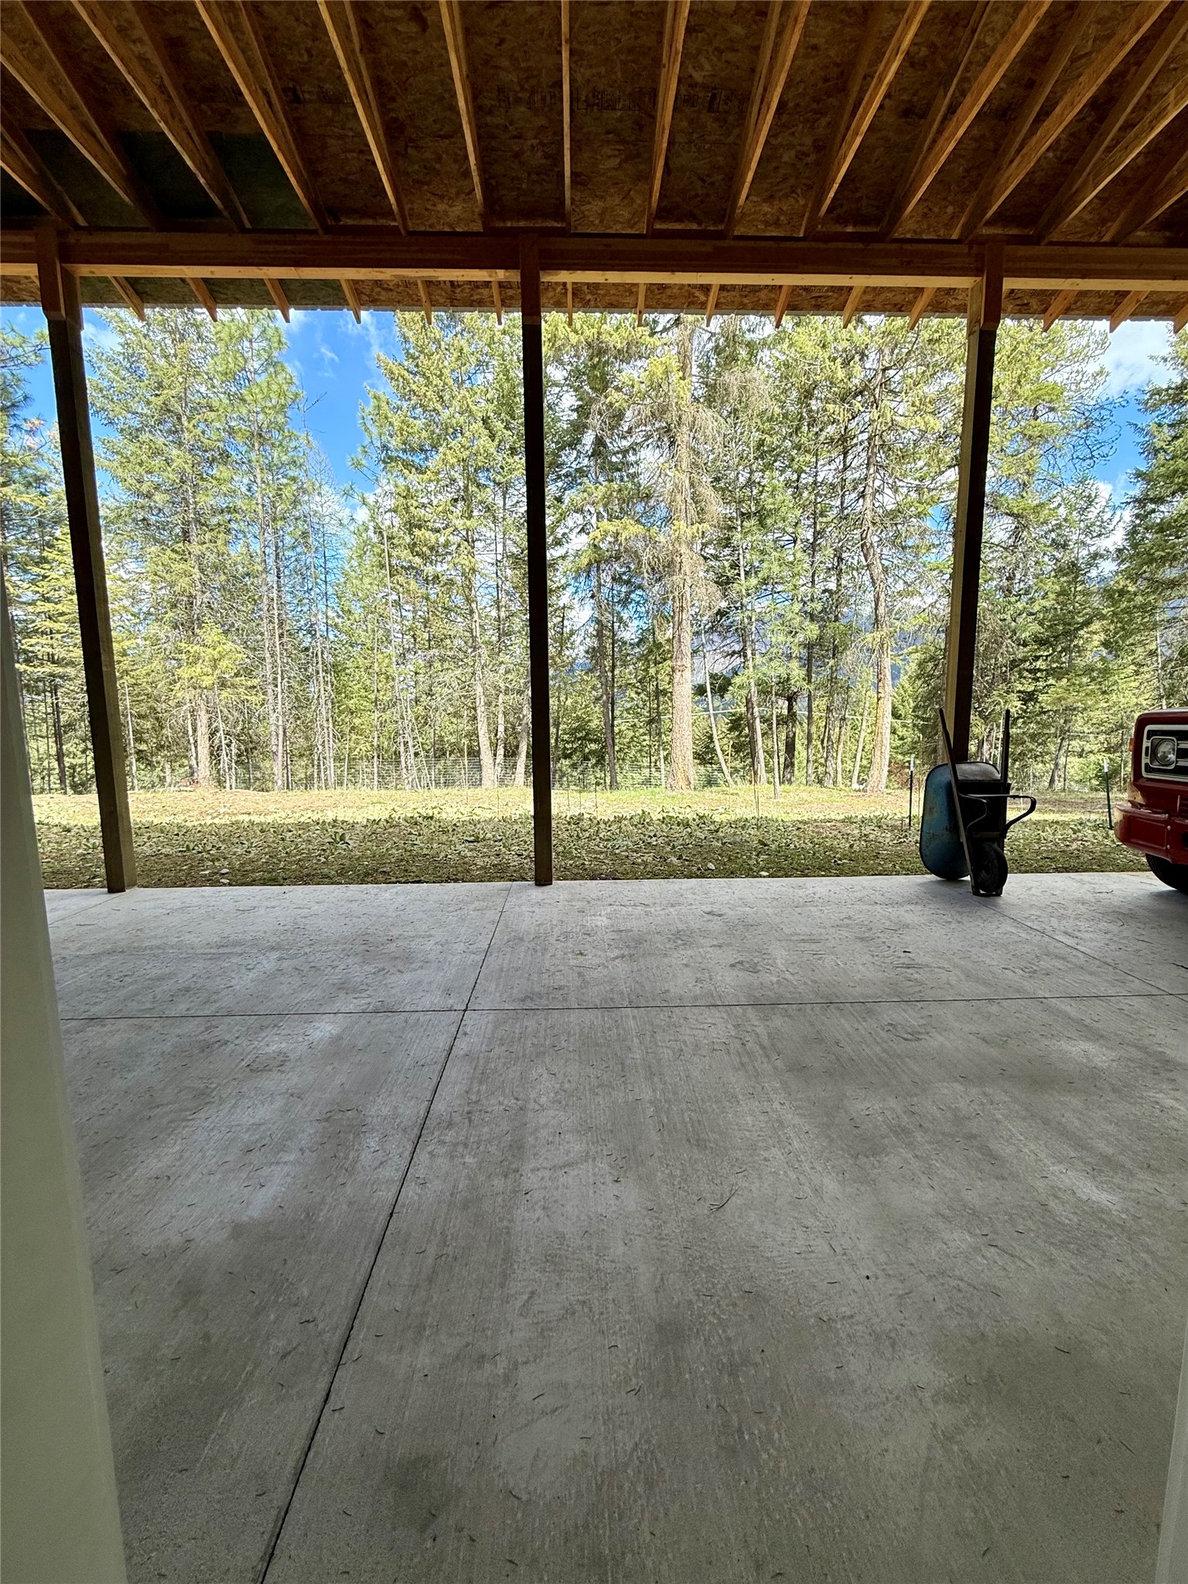
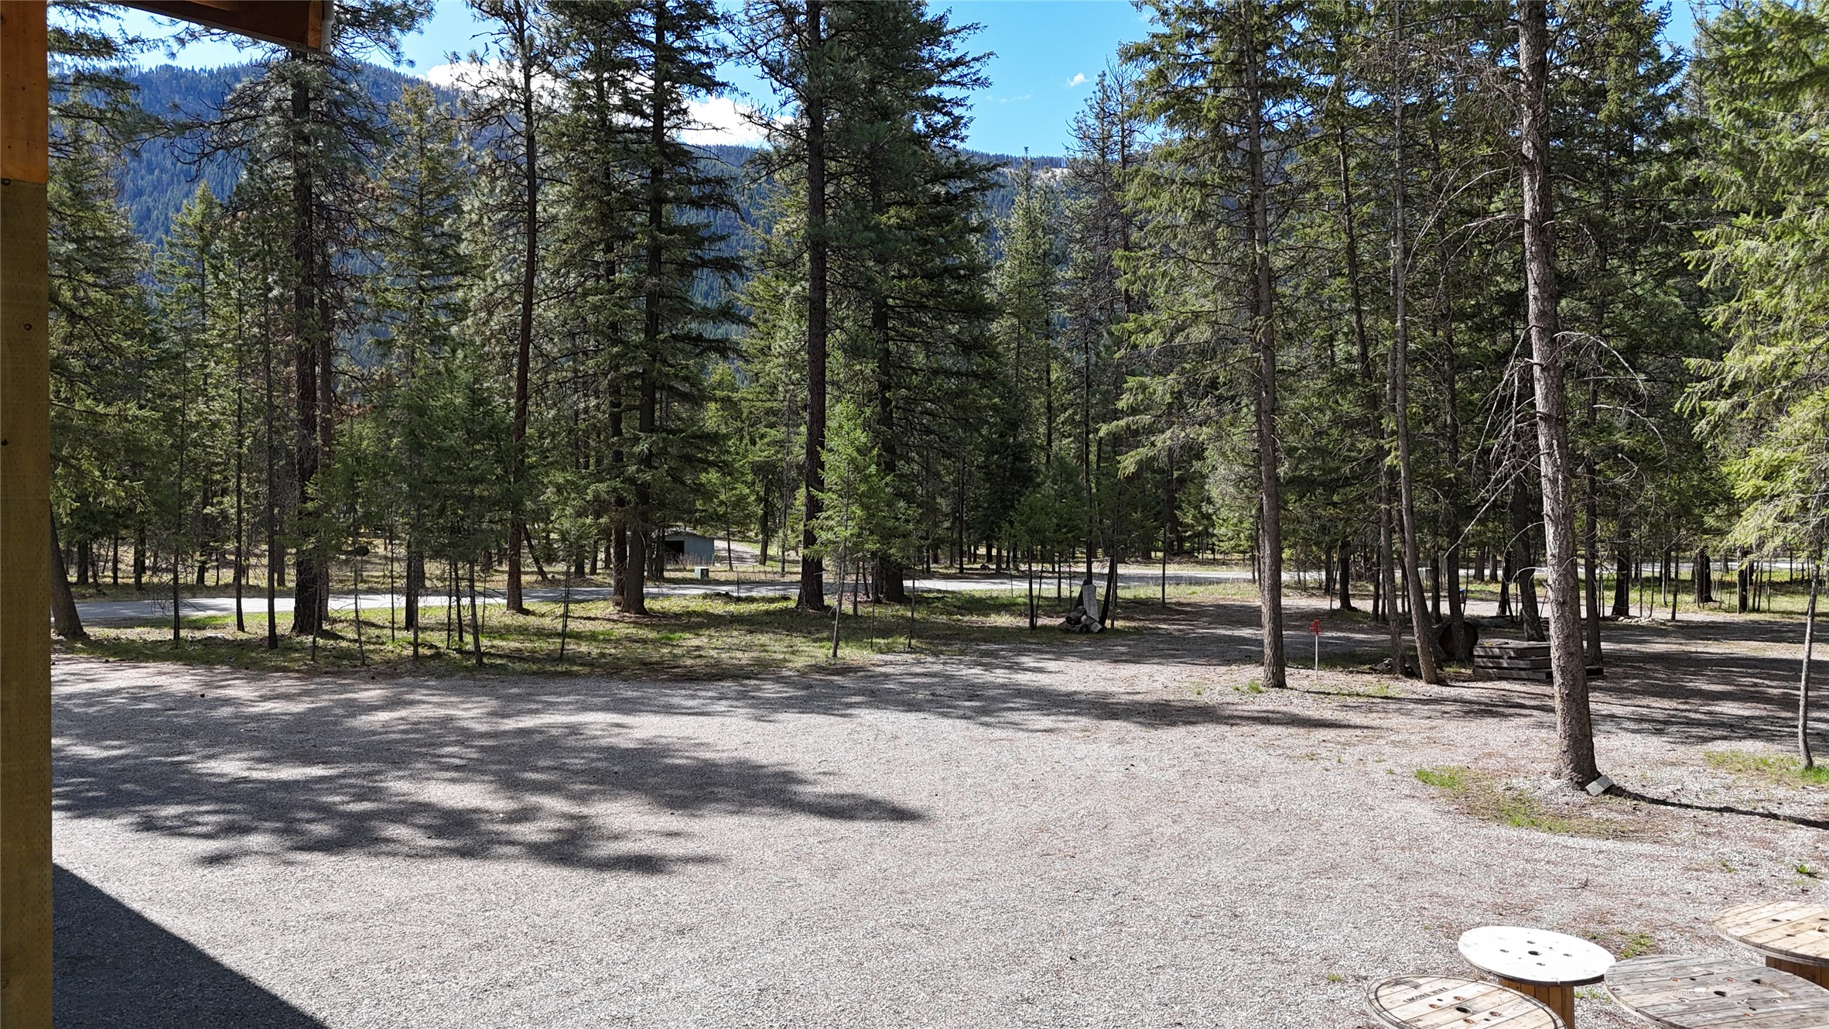
View looking out the shop man door
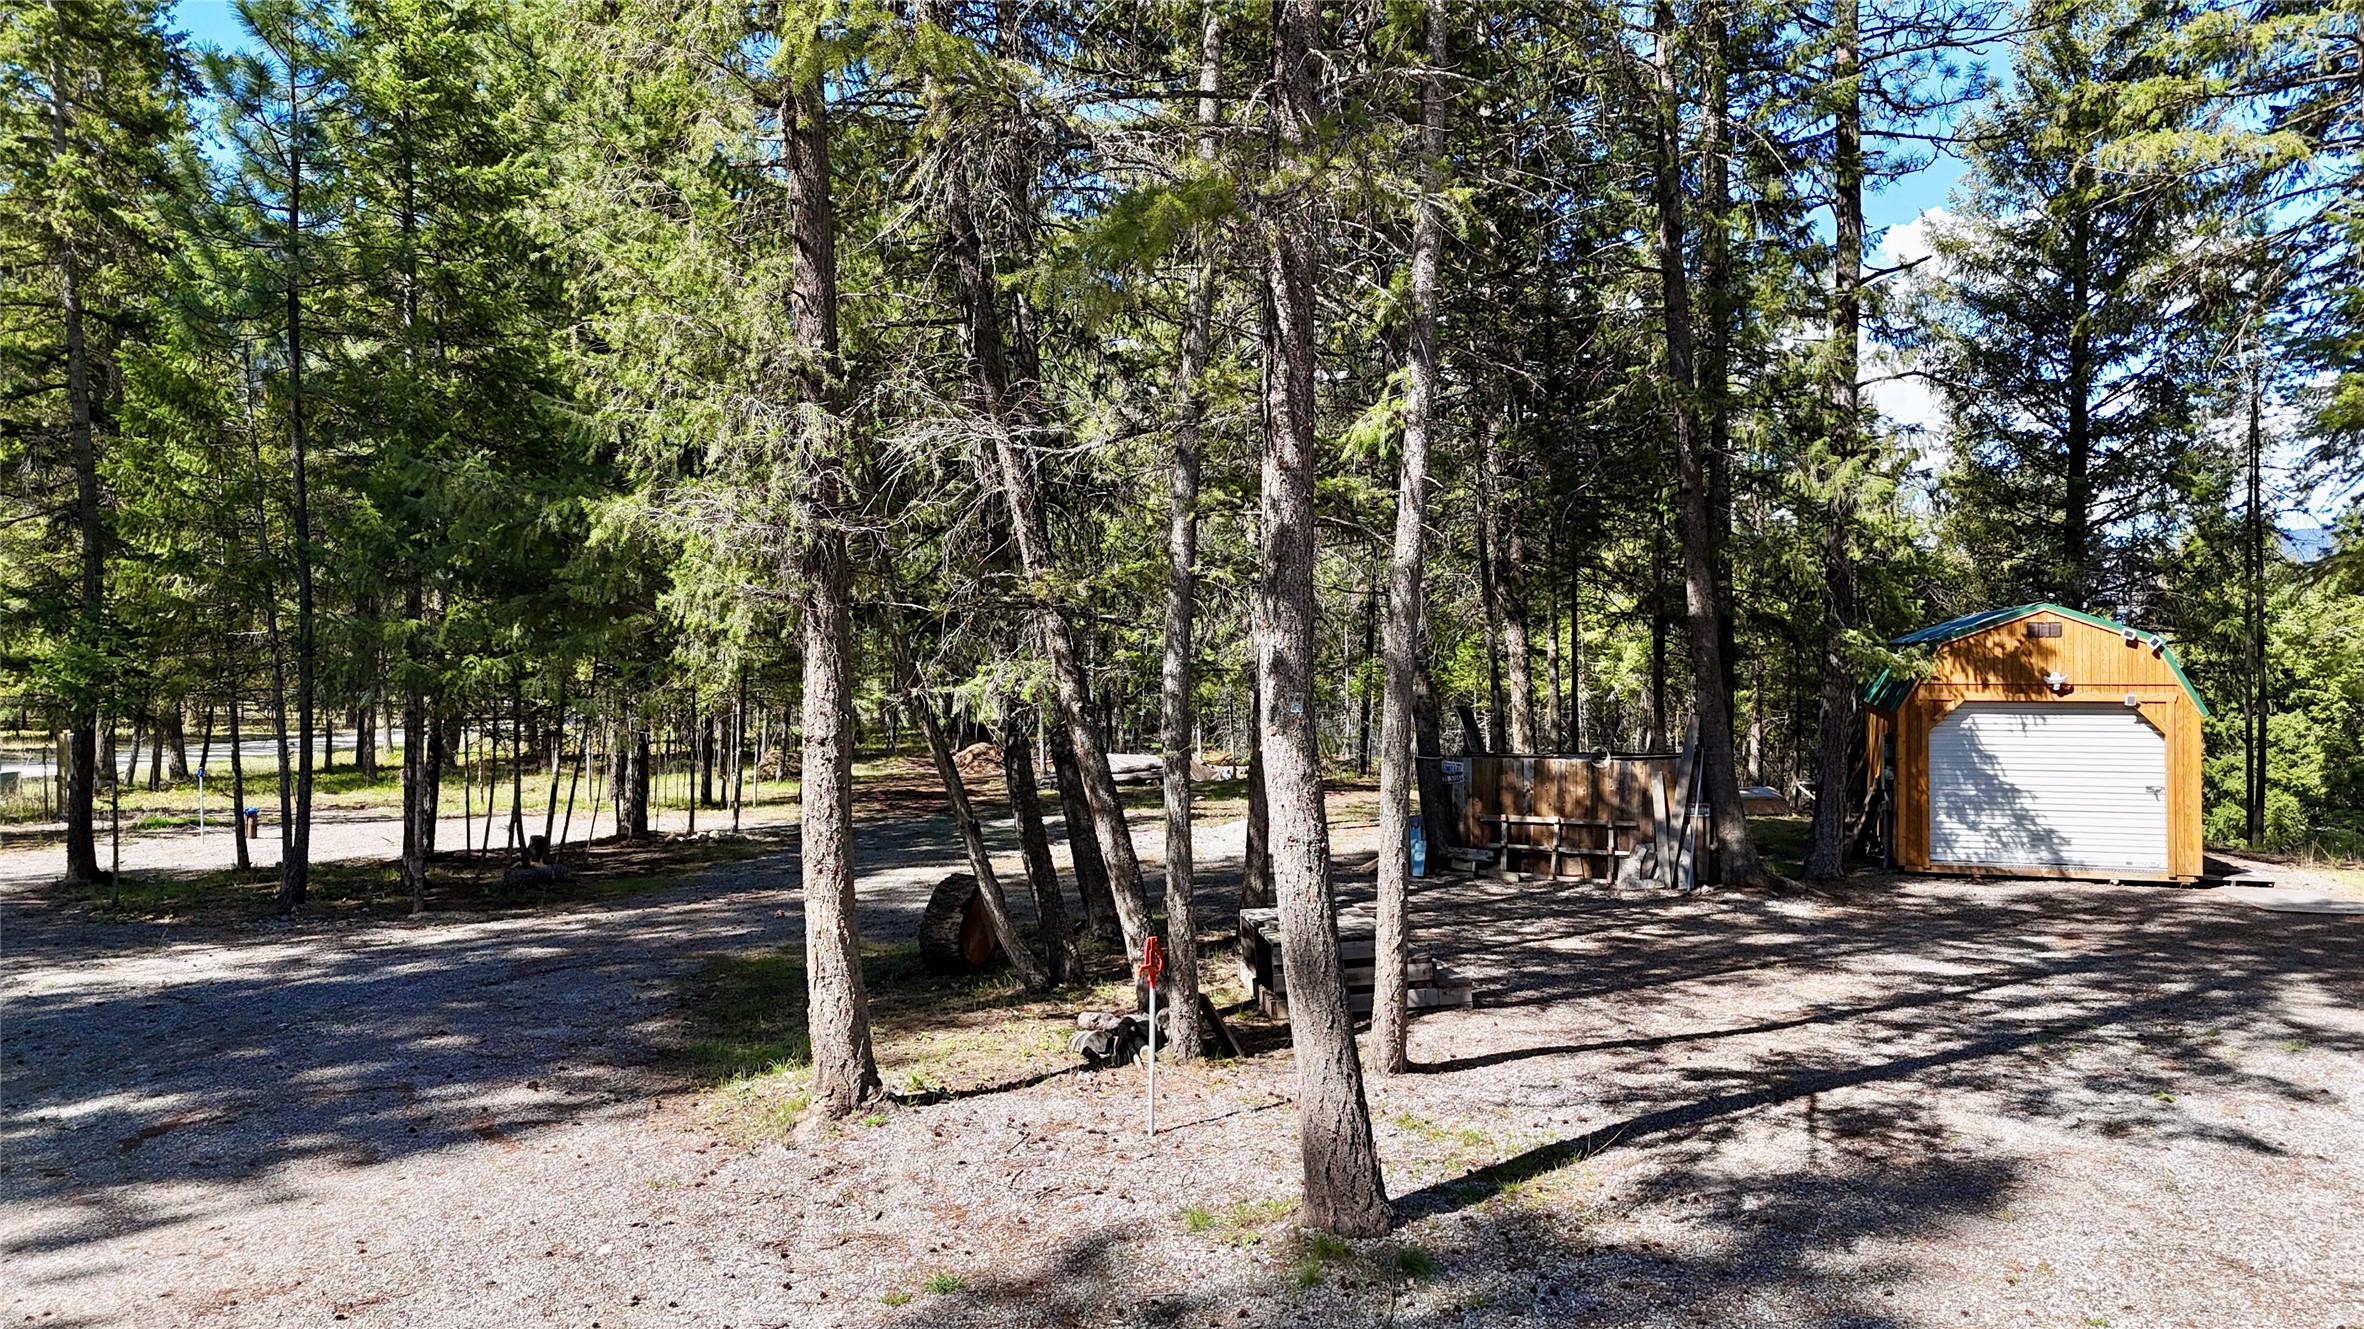
When you walk out the shop-house from the garage doors, this is what you see
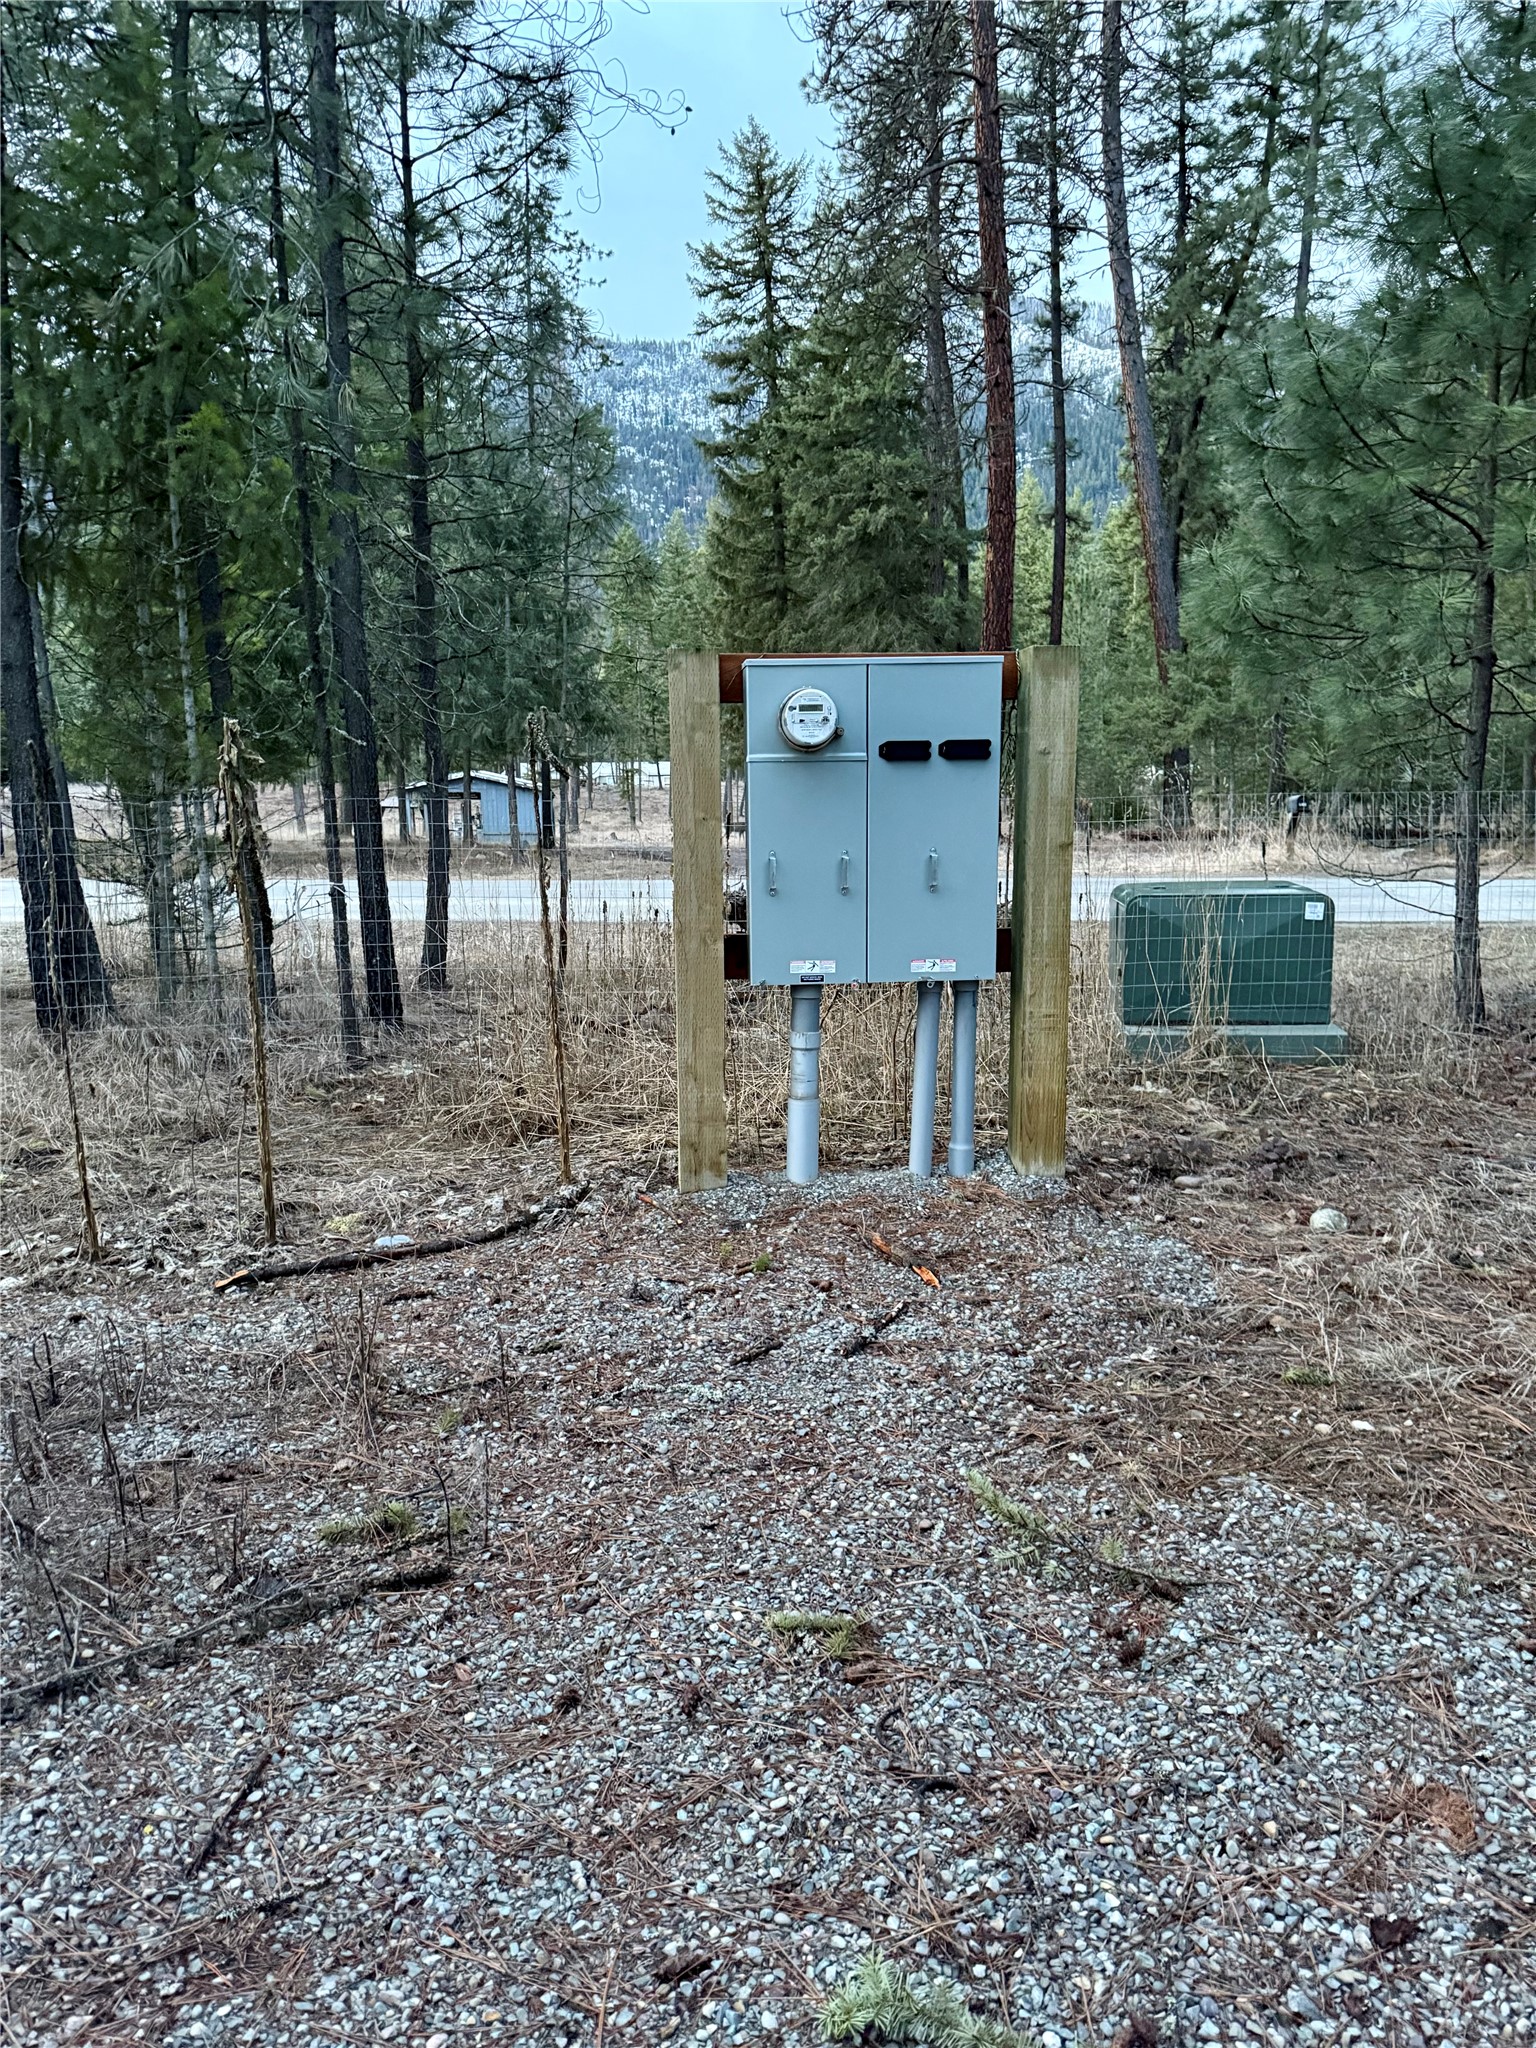
Electricity box on the property
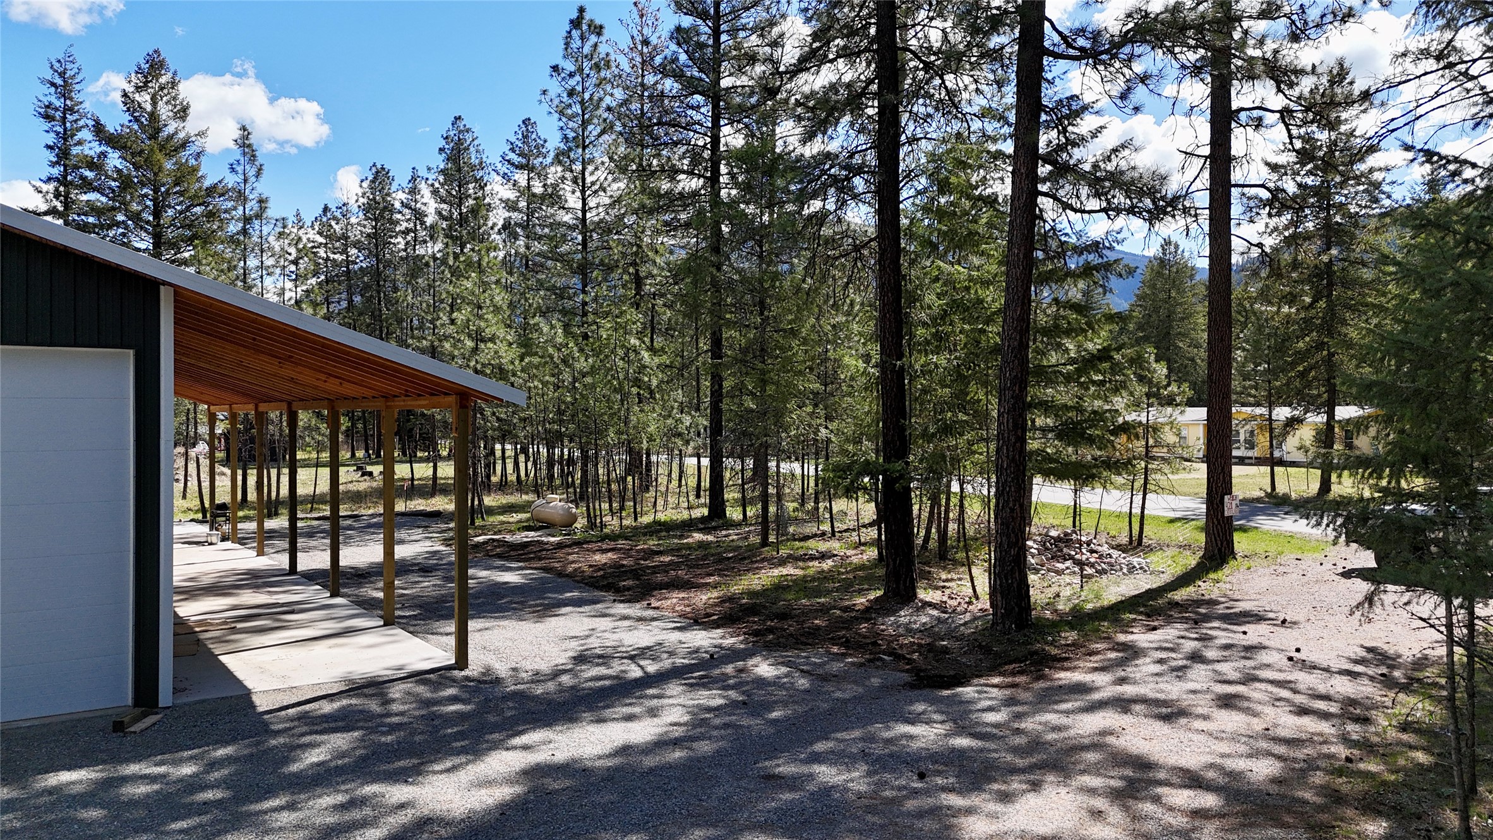
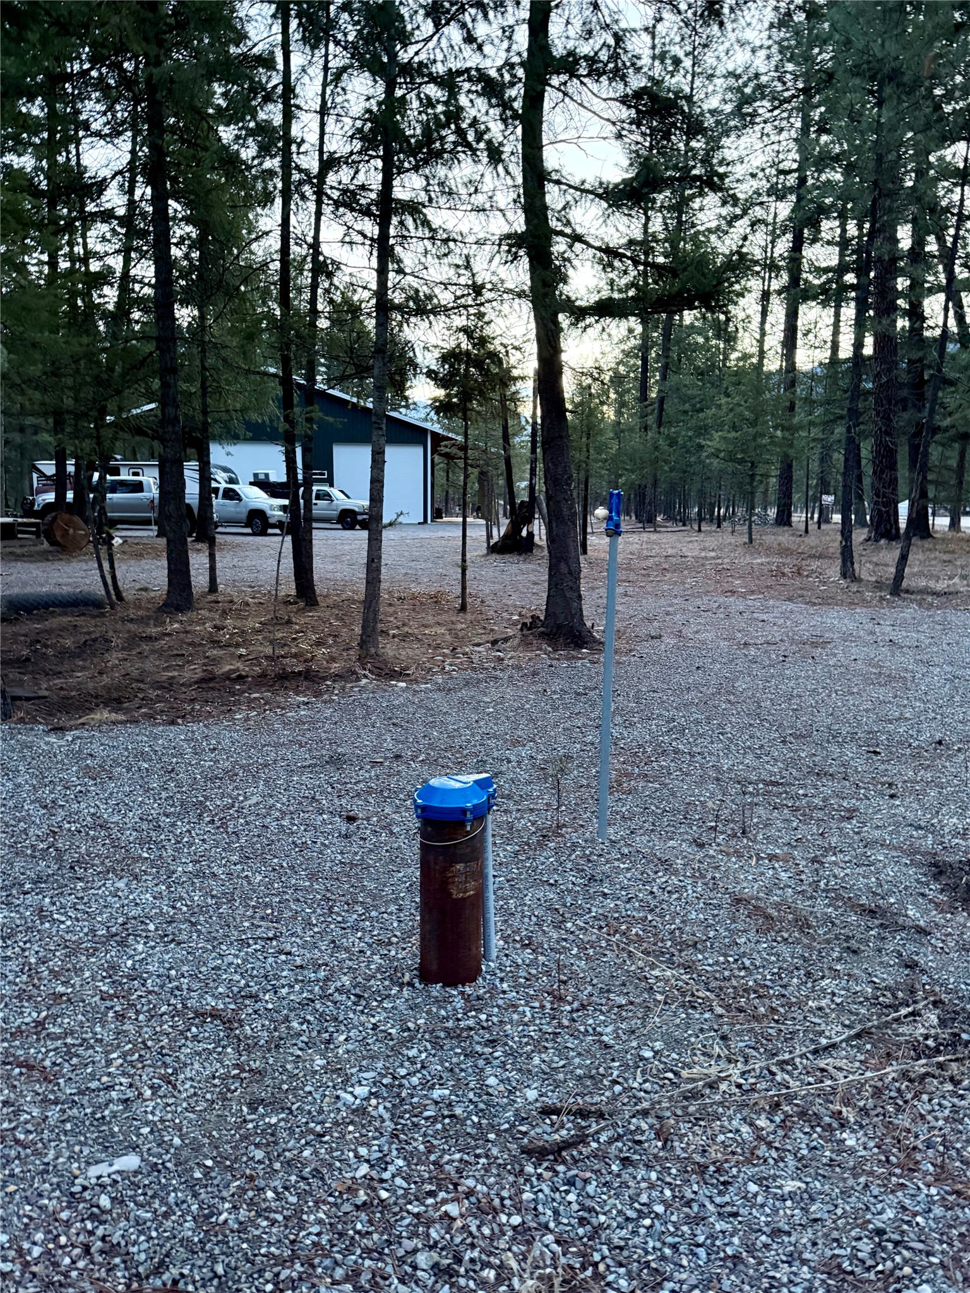
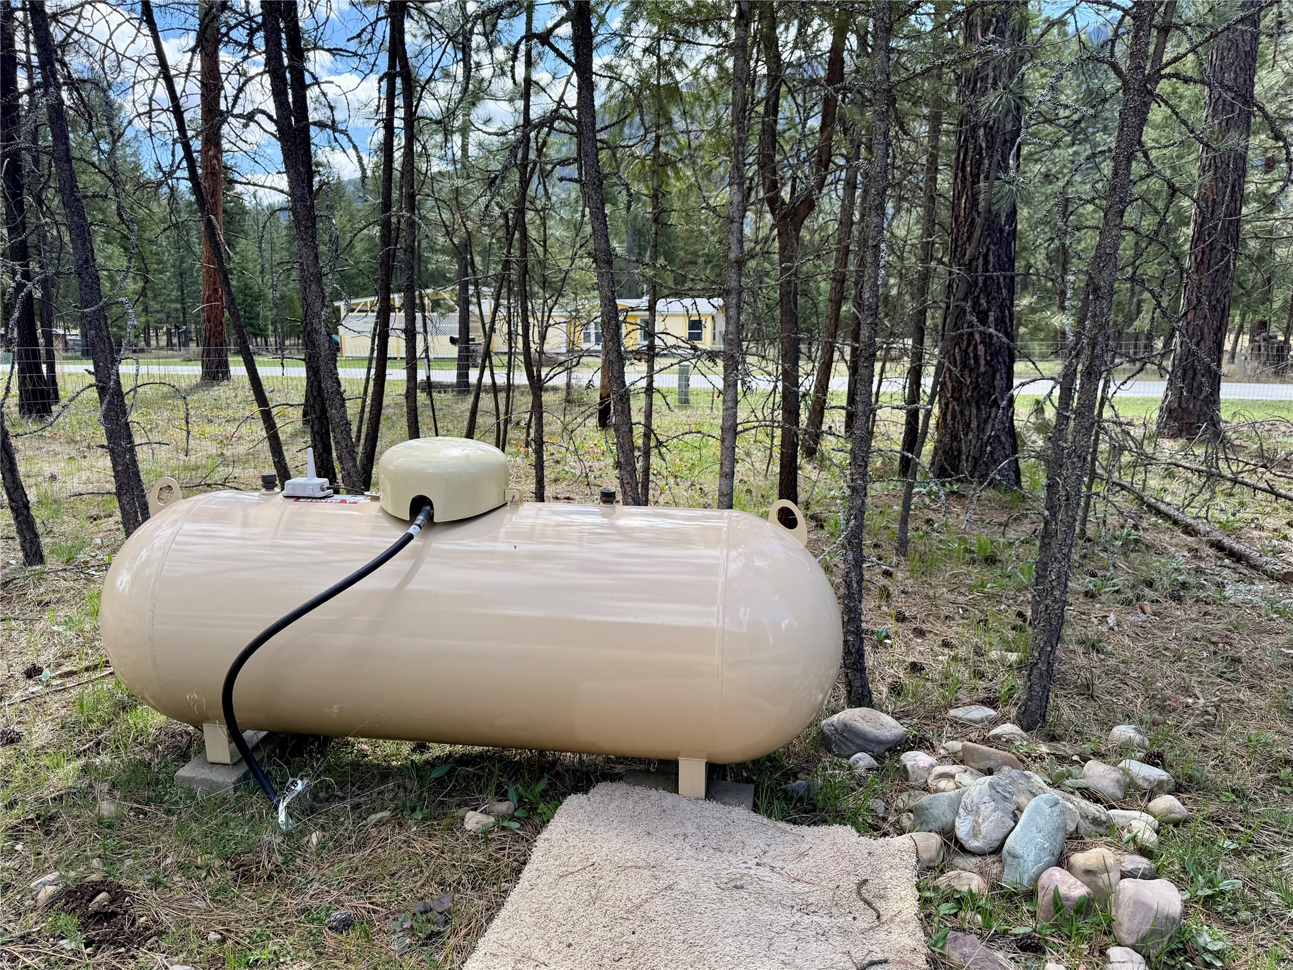
Propane tank with Cherry Creek Rd behind it
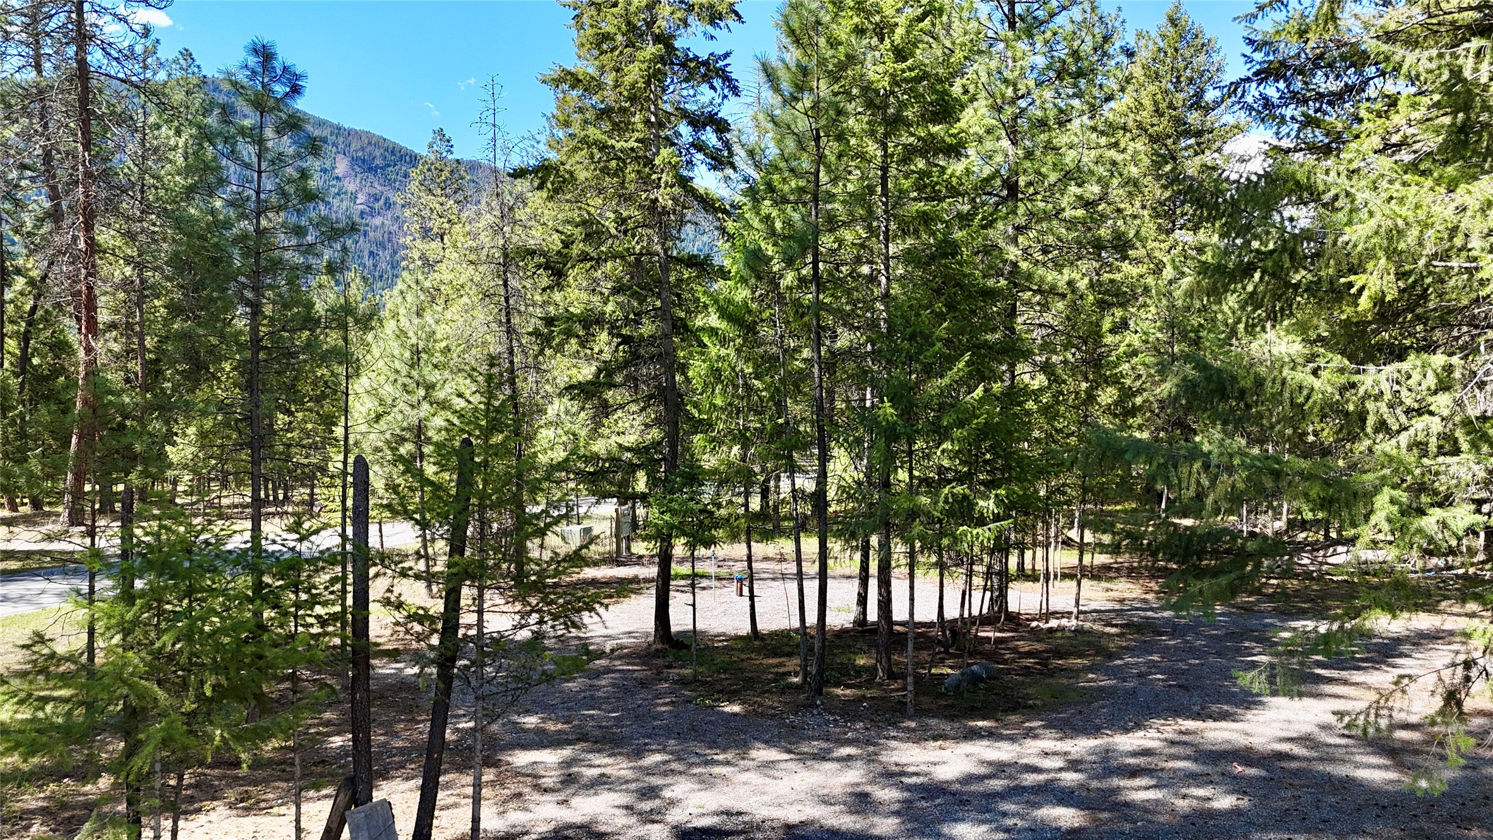
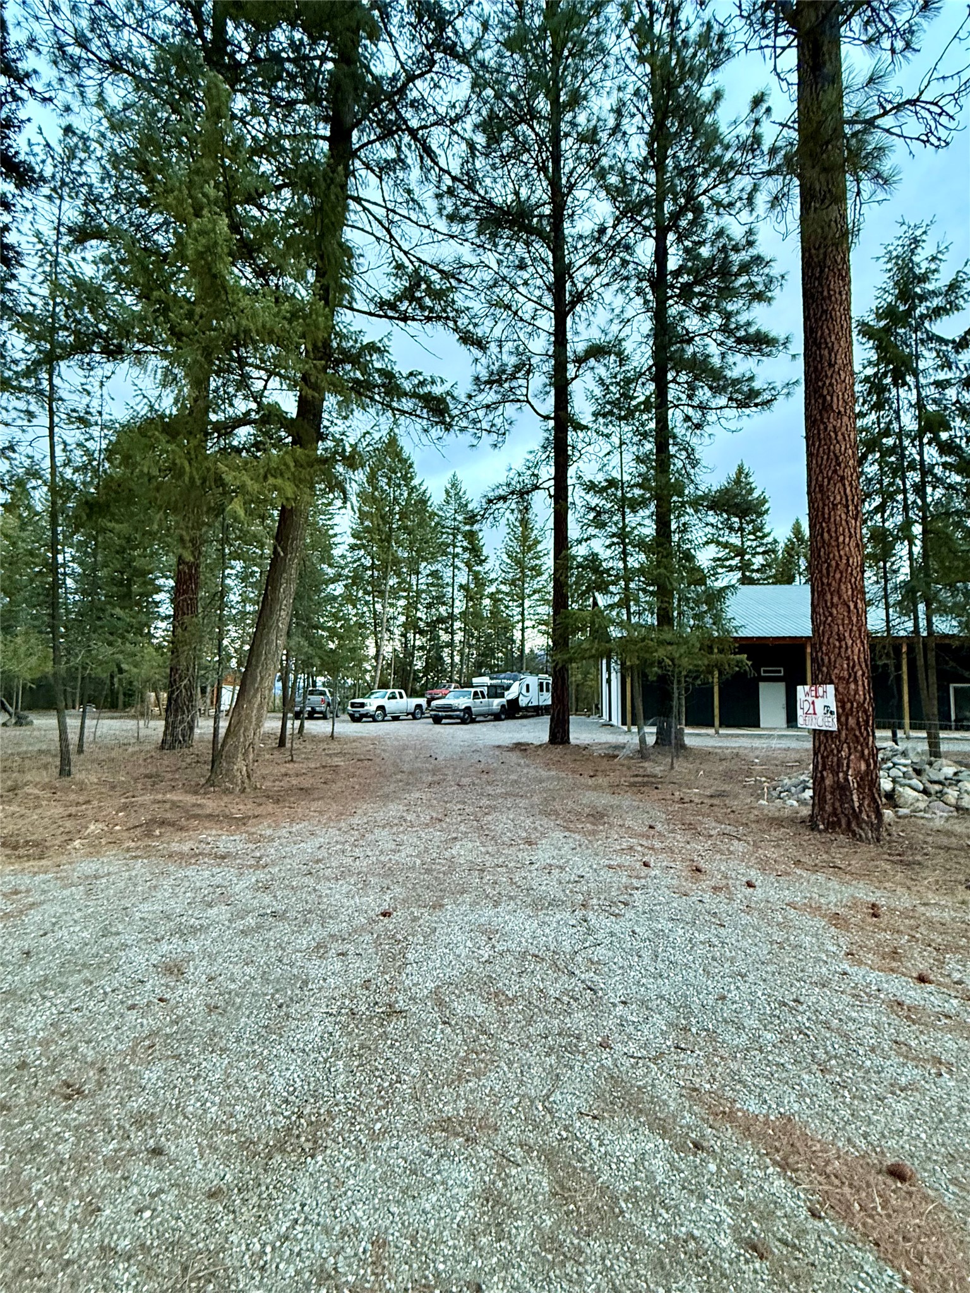
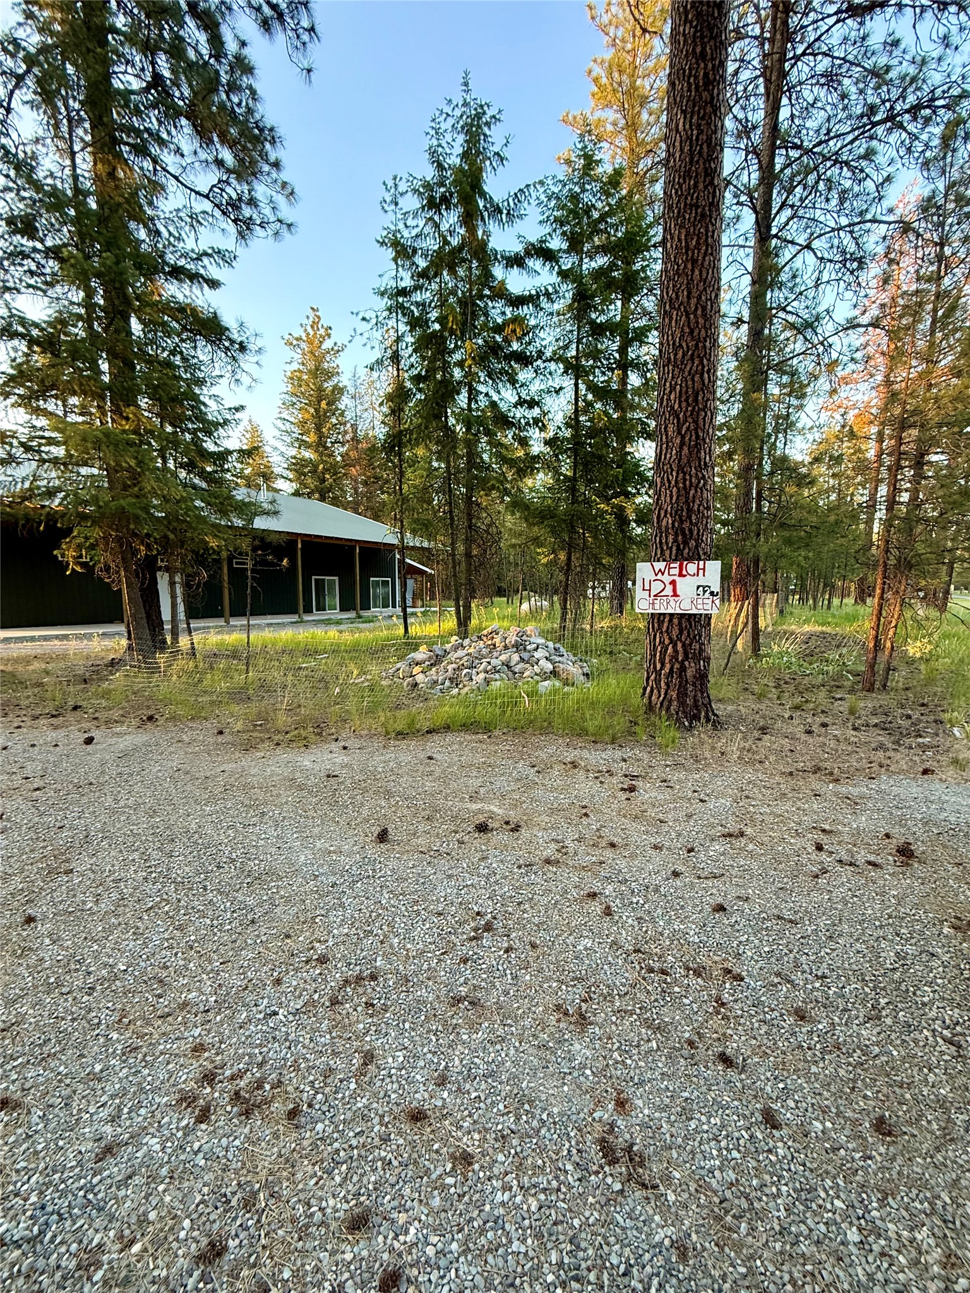
Driveway entrance from Cherry Creek Rd
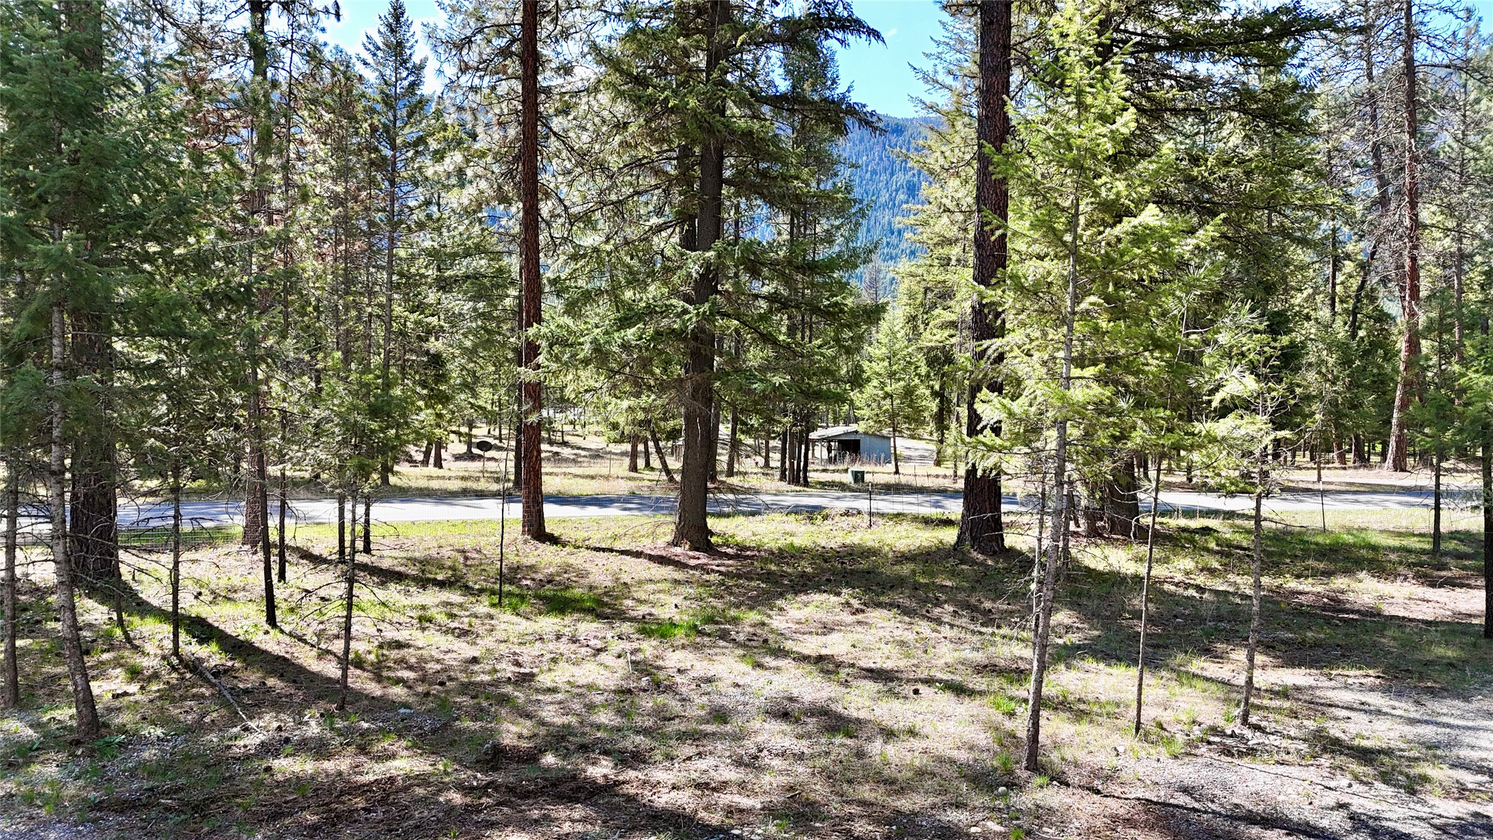
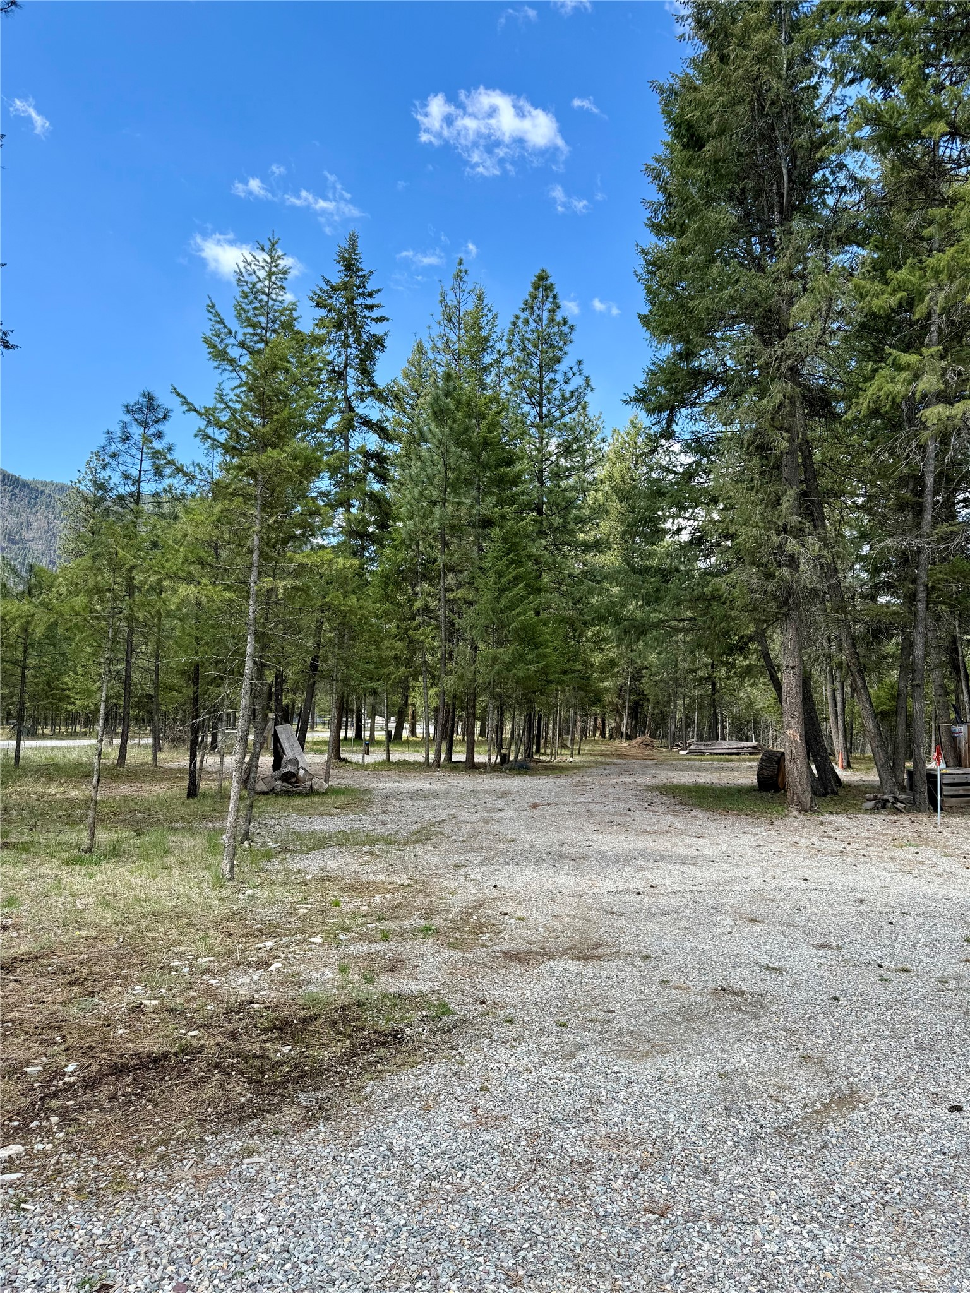
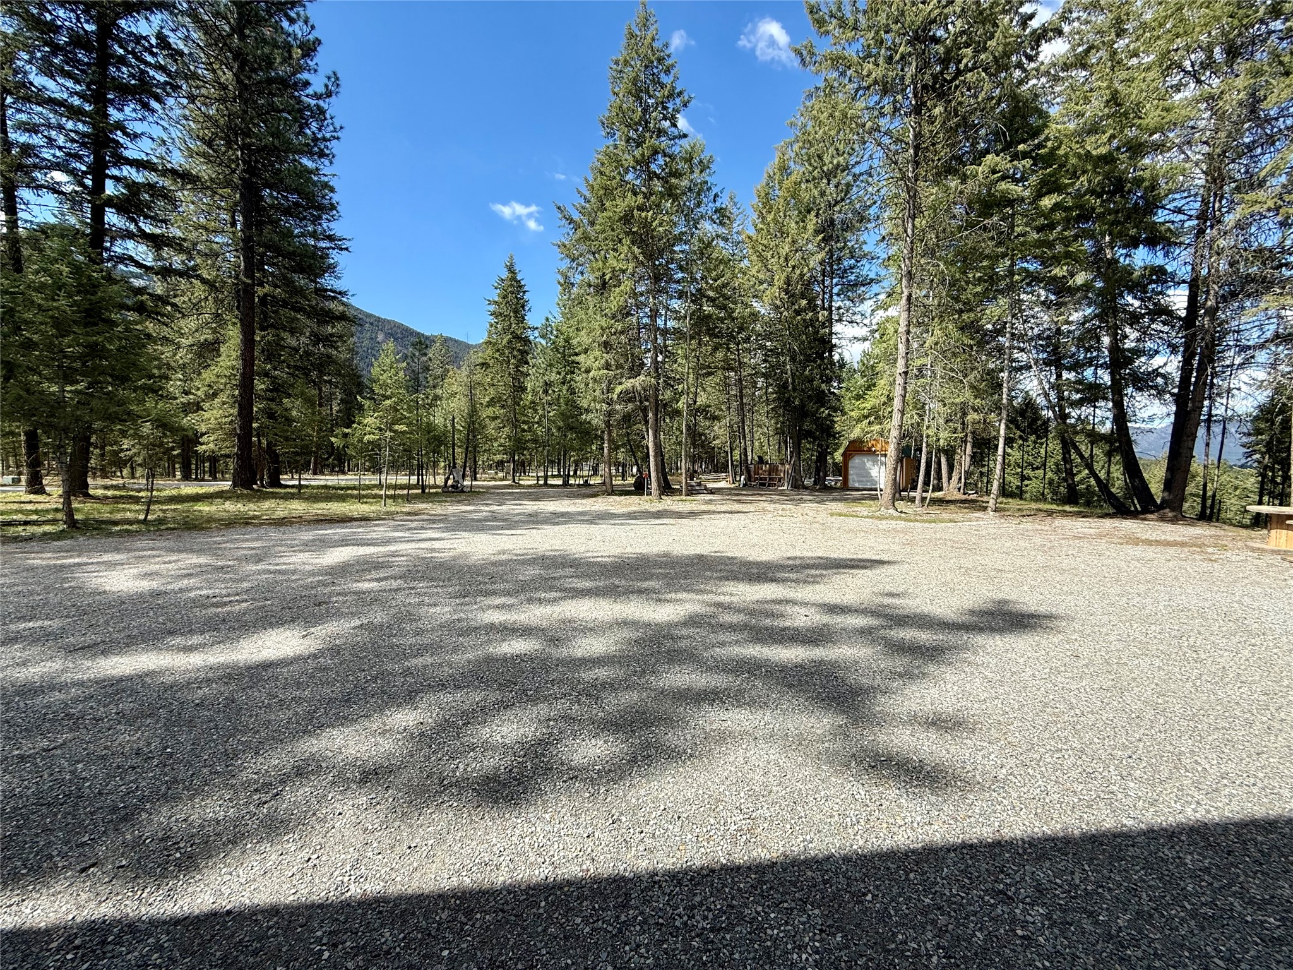
Looking at the property from Cherry Creek Rd
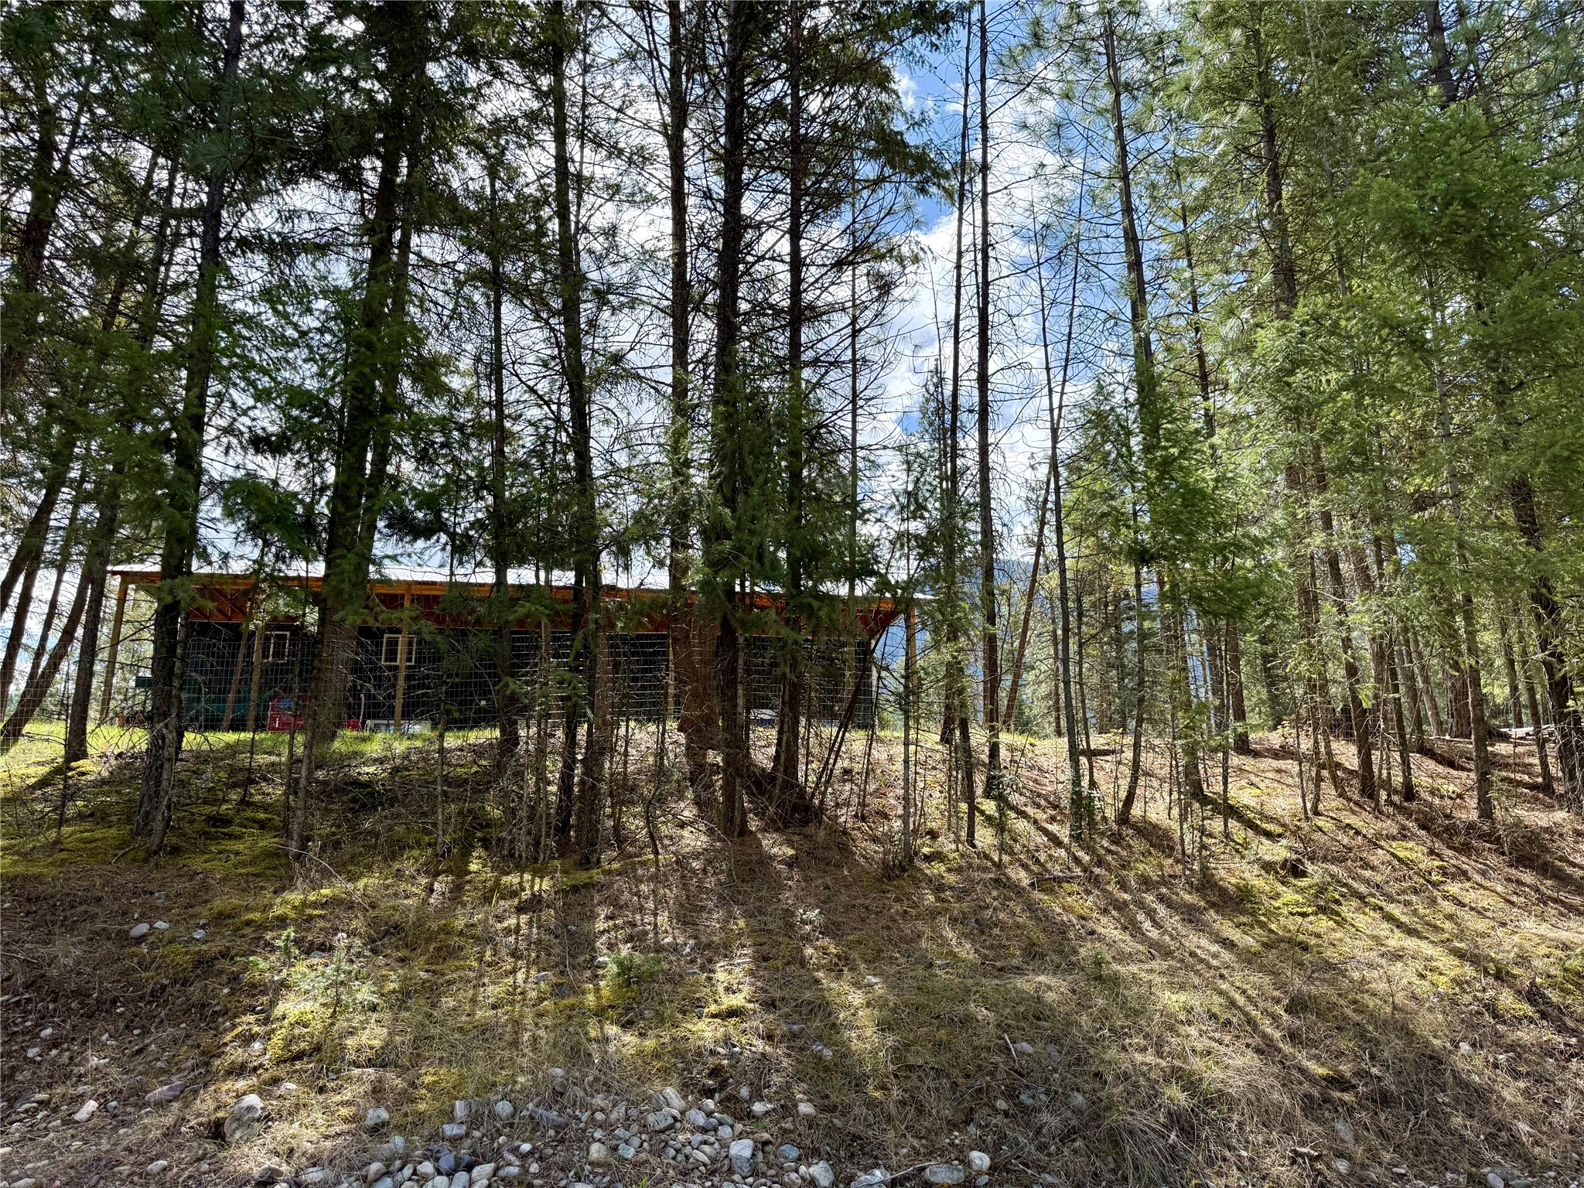
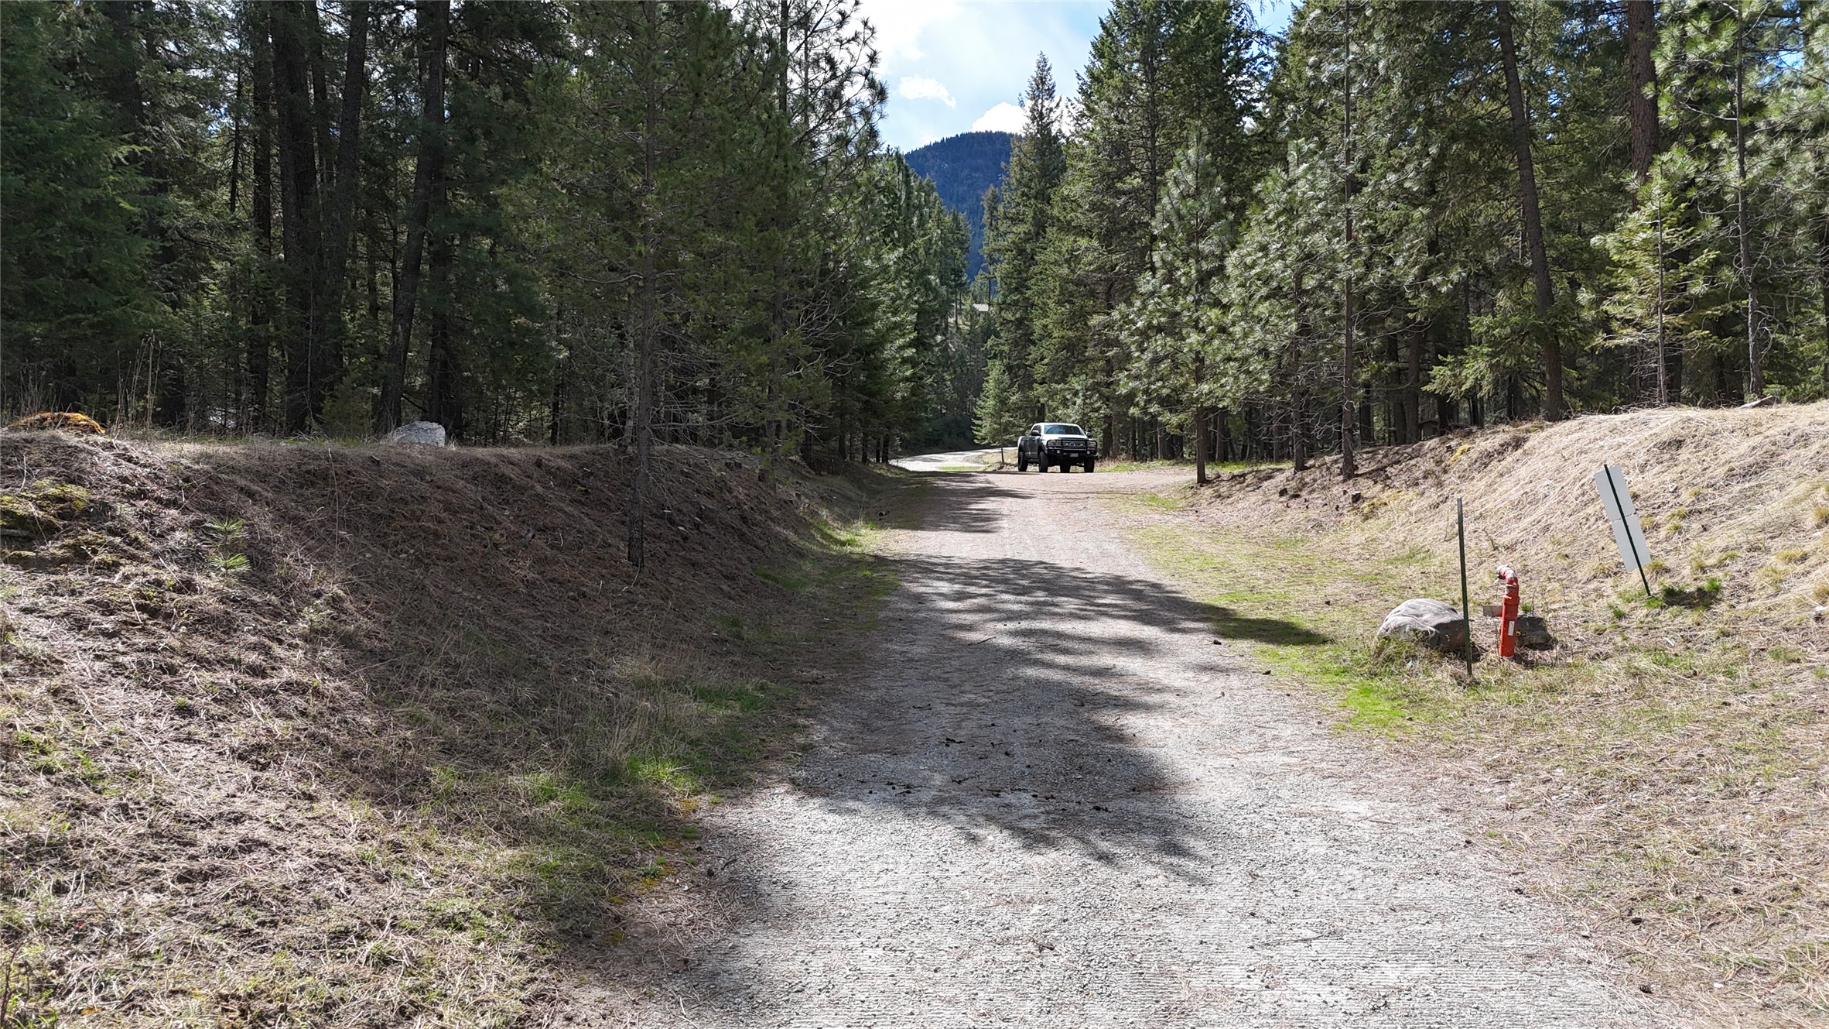
Looking at the house from the road leading to the boat ramp
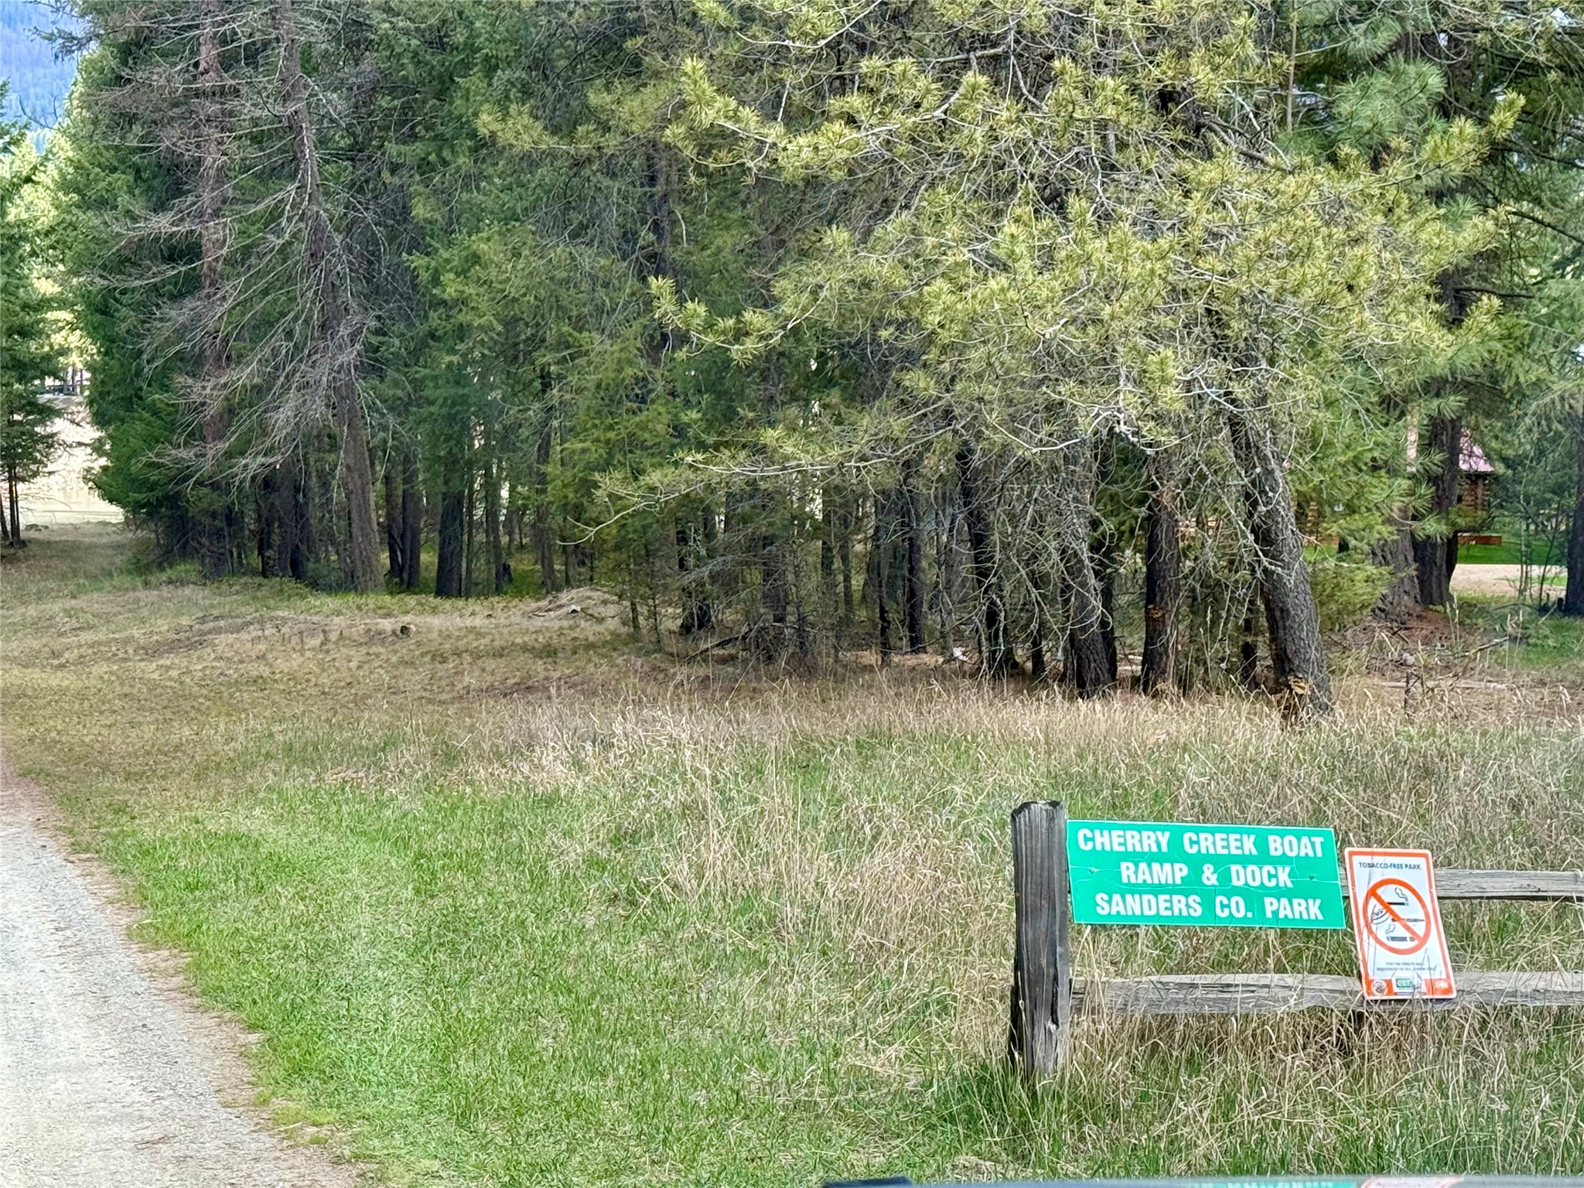
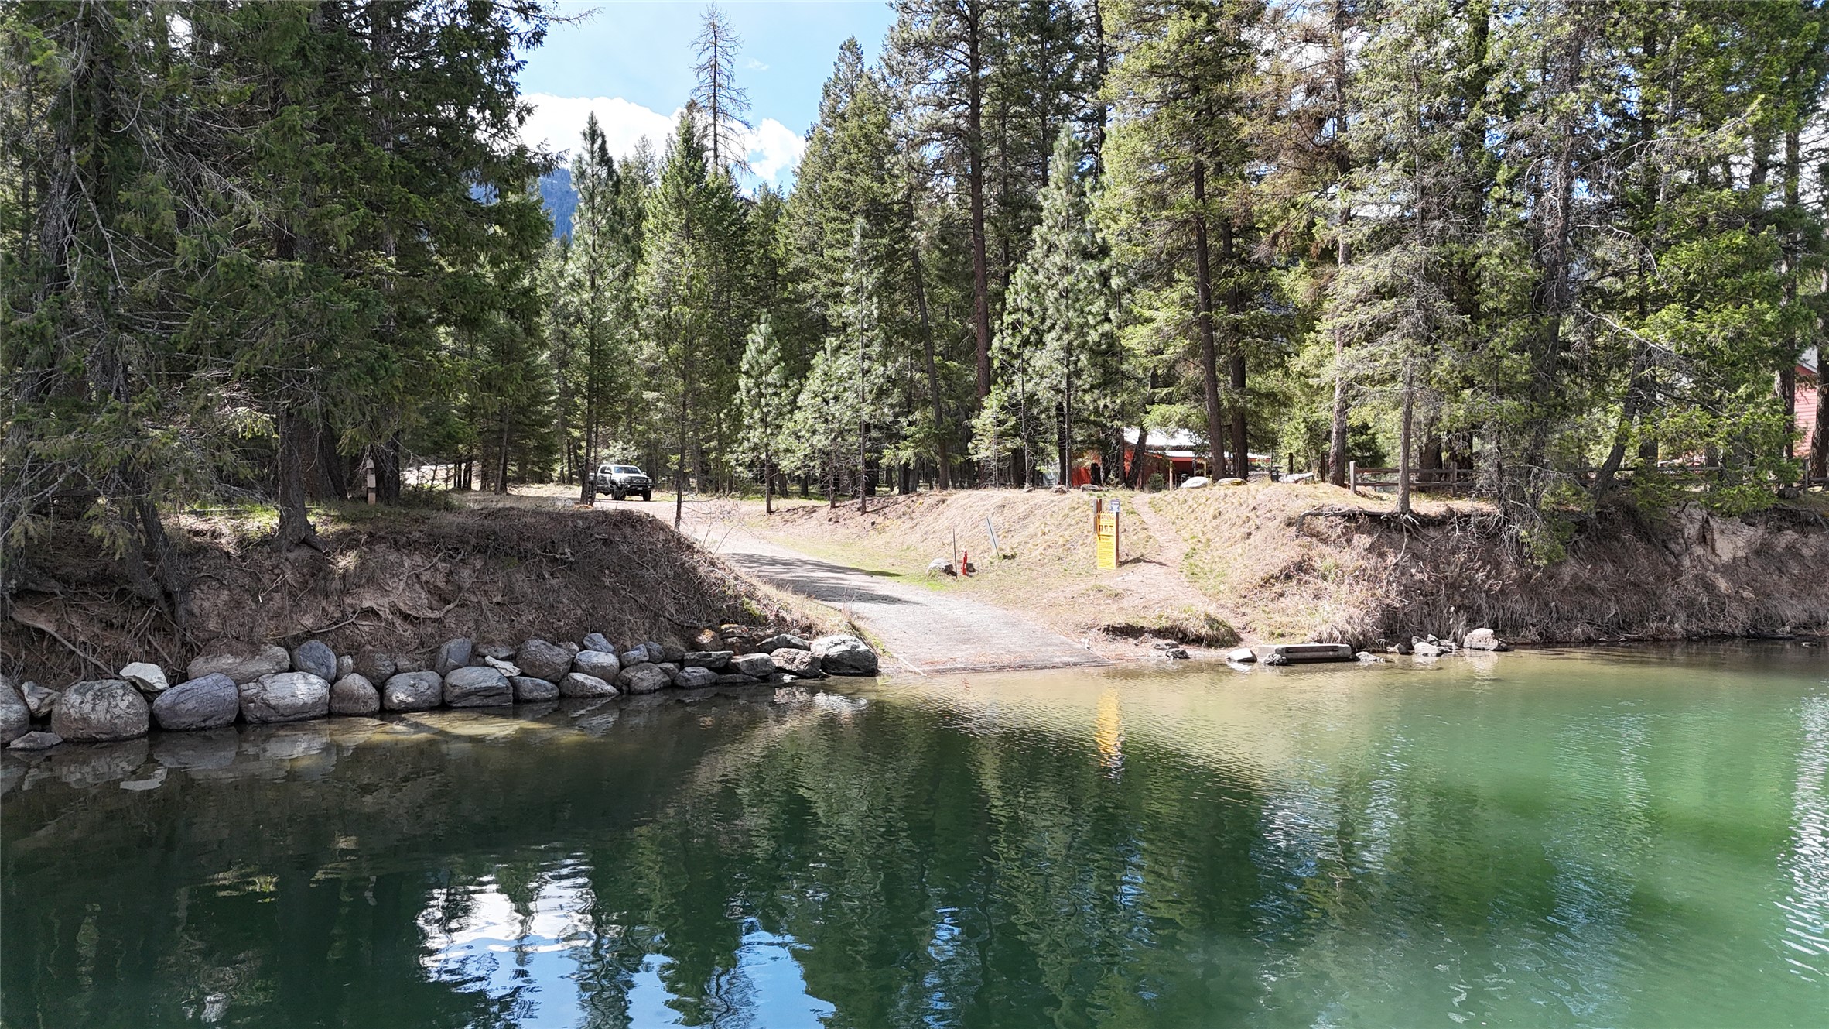
Cherry Creek boat ramp location- about 1 mile from the driveway of this property
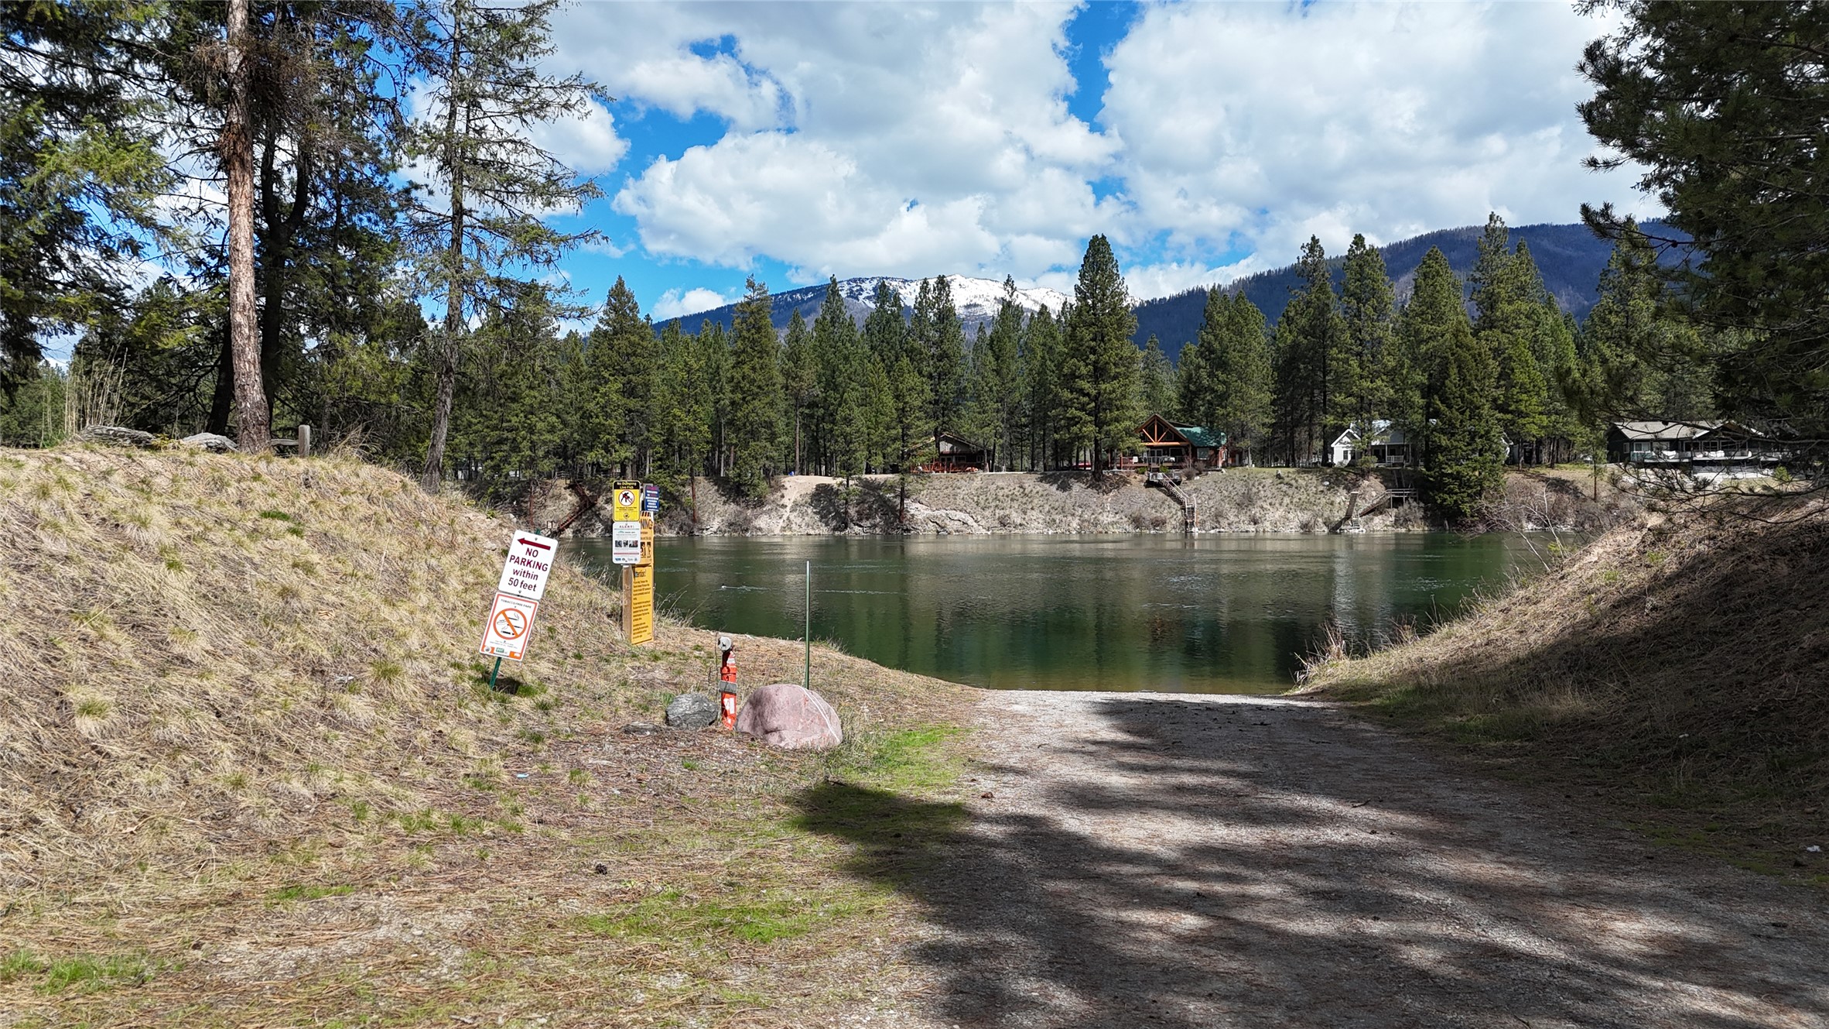
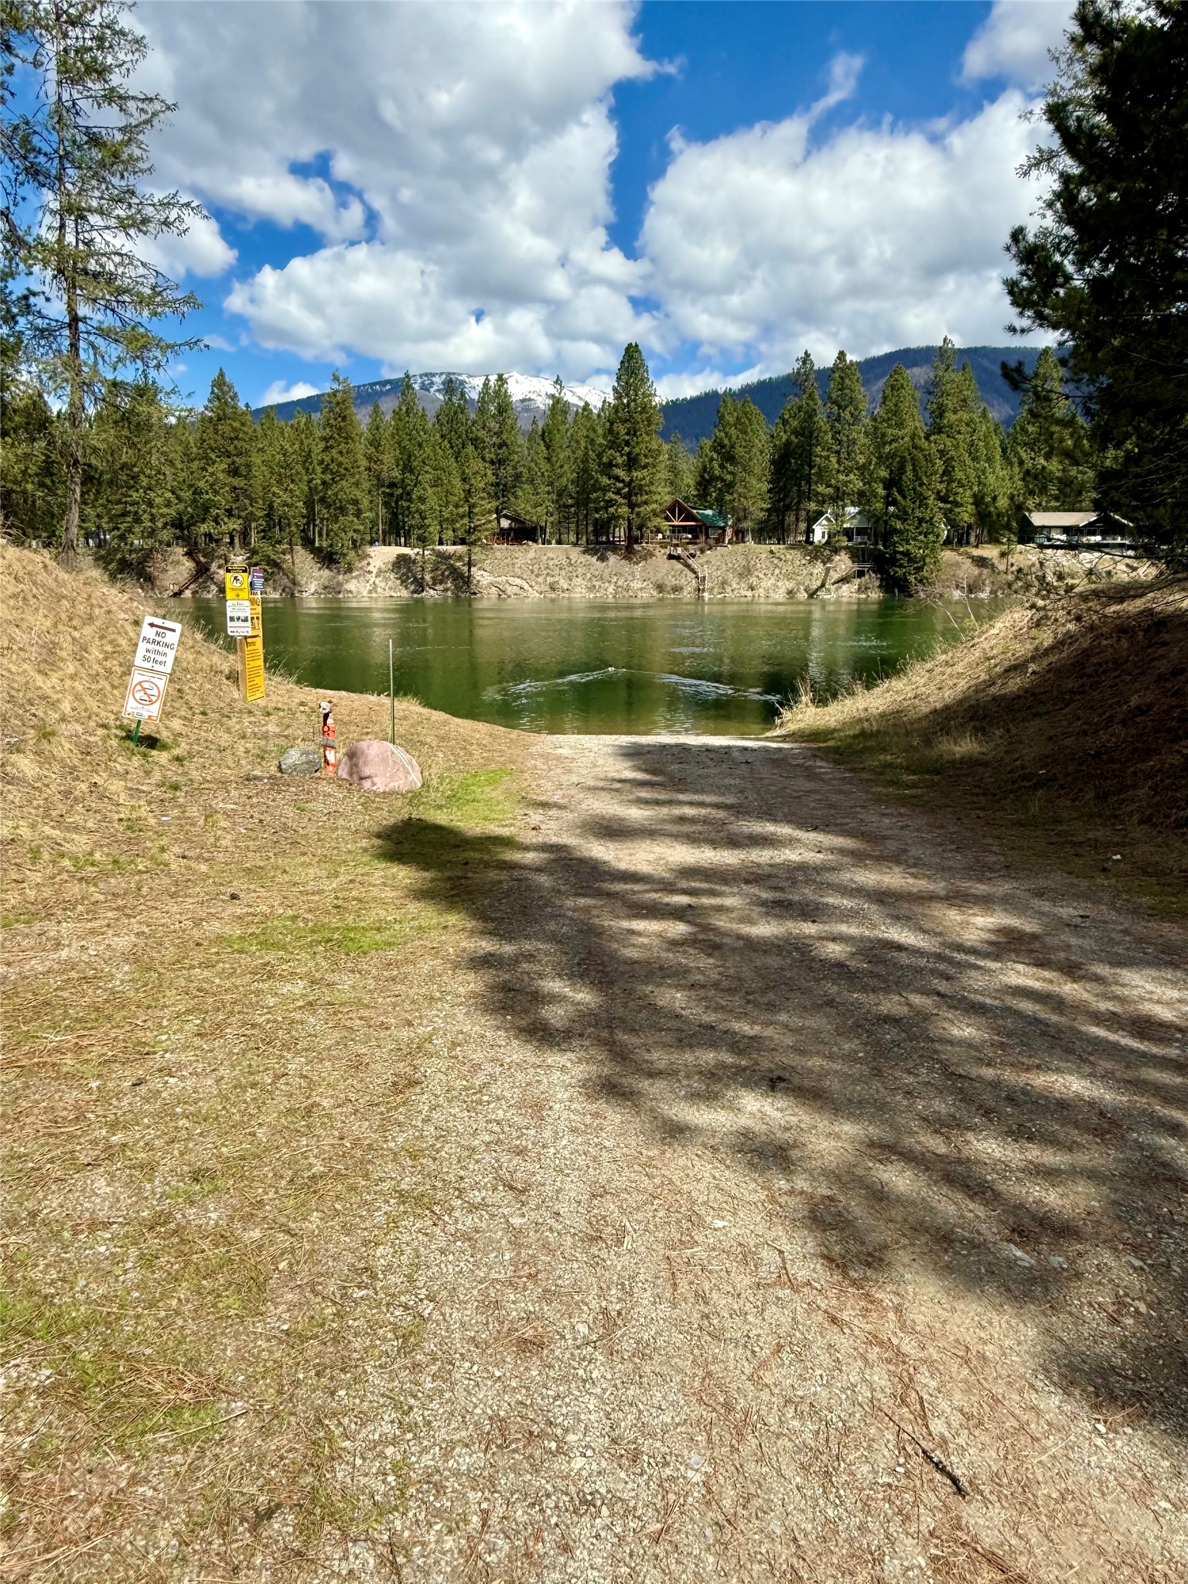
Boat ramp at Cherry Creek
Boat ramp at Cherry Creek
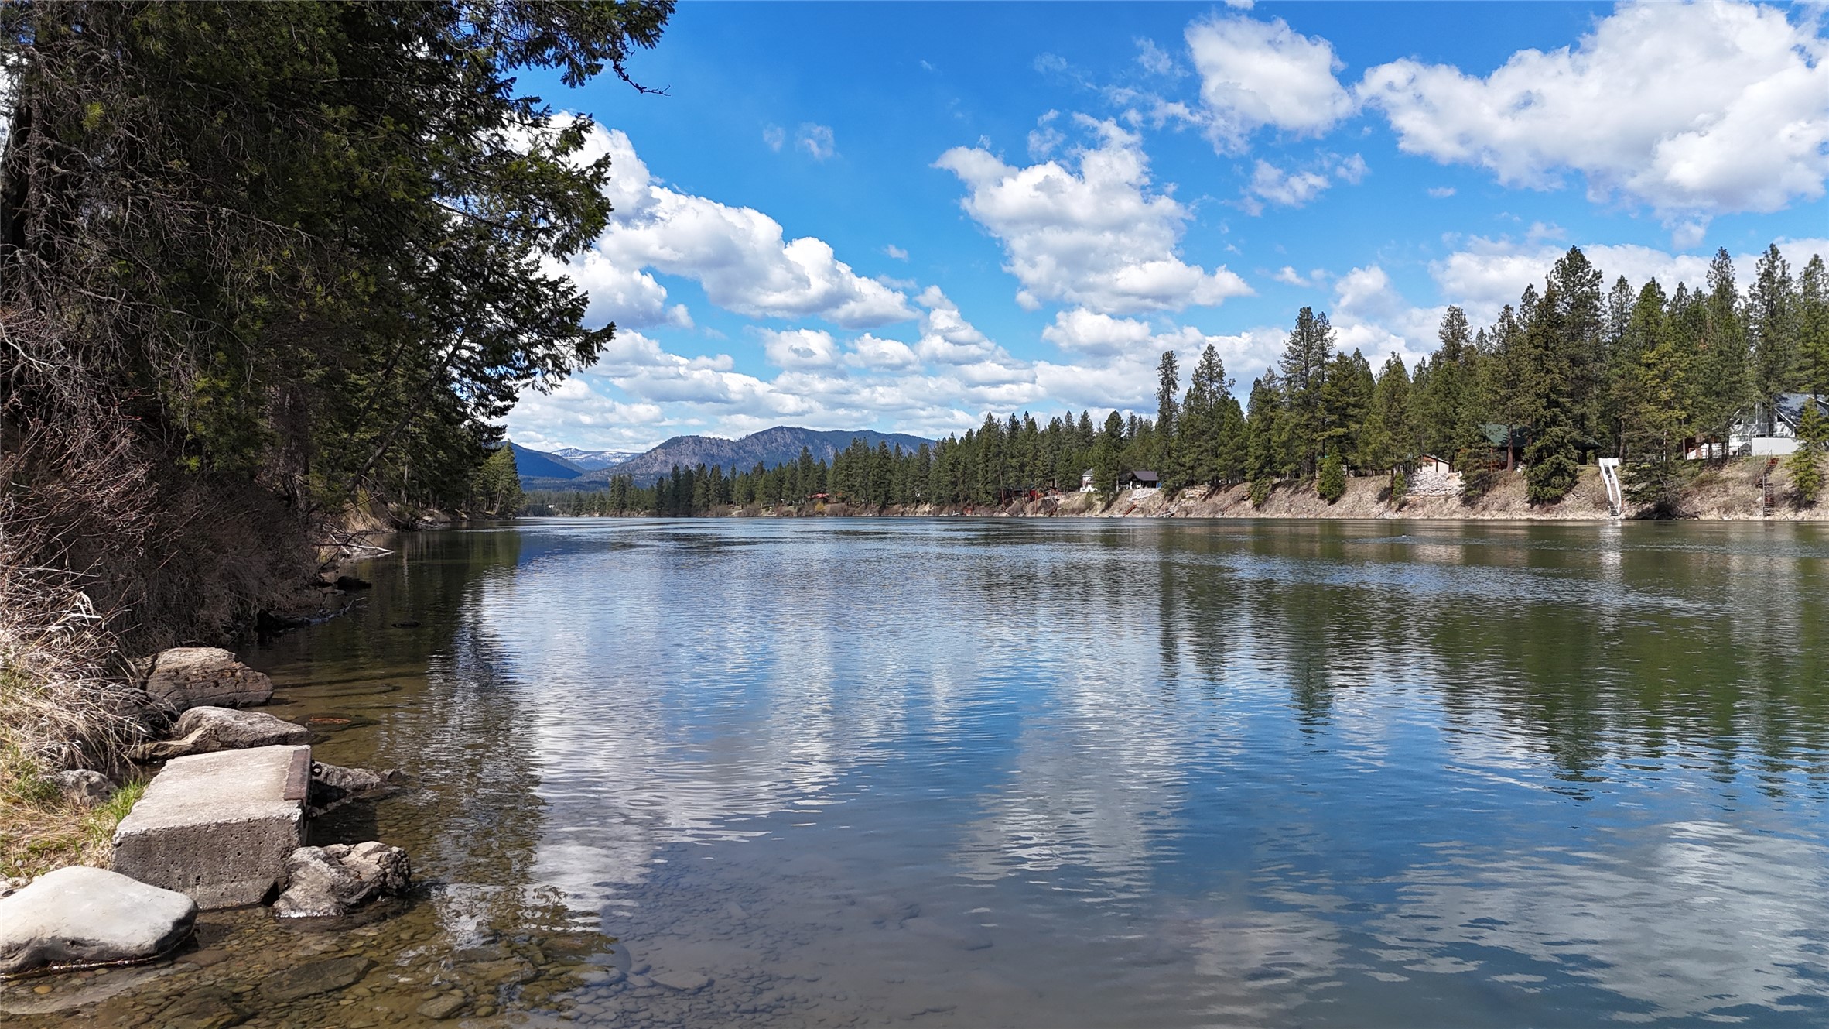
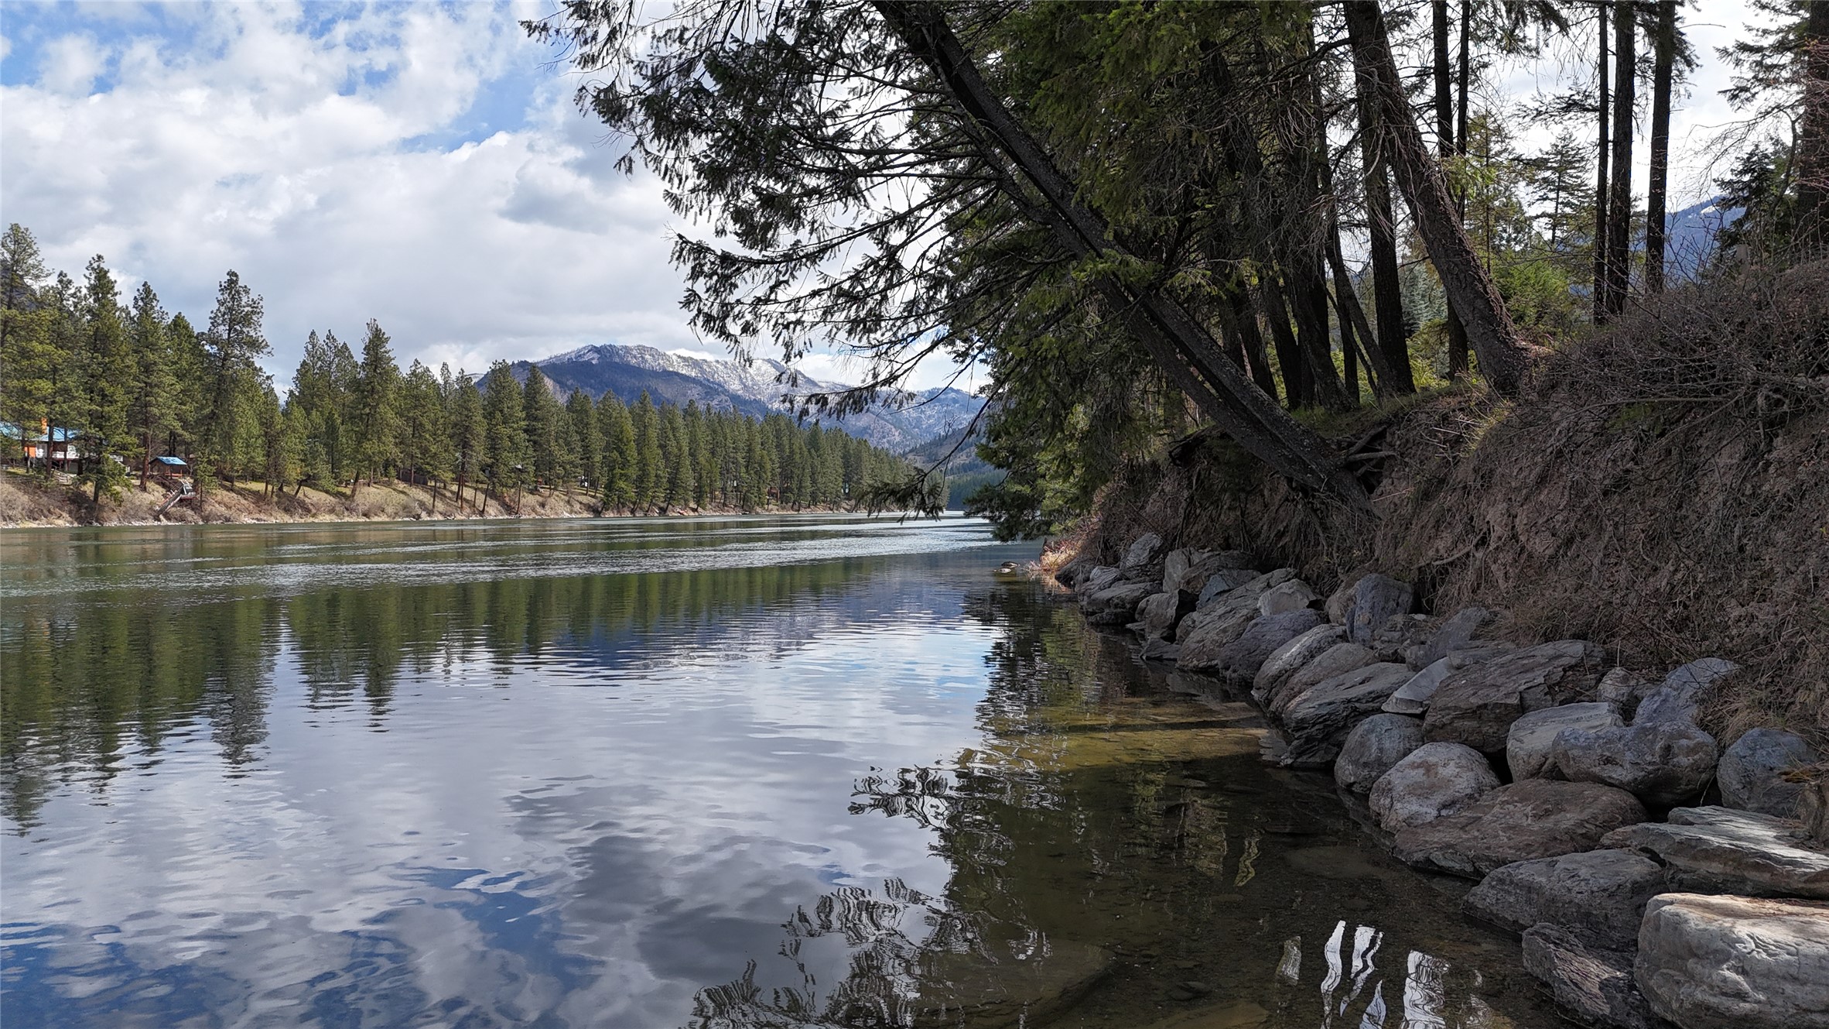
Clark Fork River views from the Cherry Creek boat ramp & fishing area
Clark Fork River views from the Cherry Creek boat ramp & fishing area
Boat ramp at Cherry Creek
Views of the boat ramp from the river