
 New Listing
 Price Reduced Listing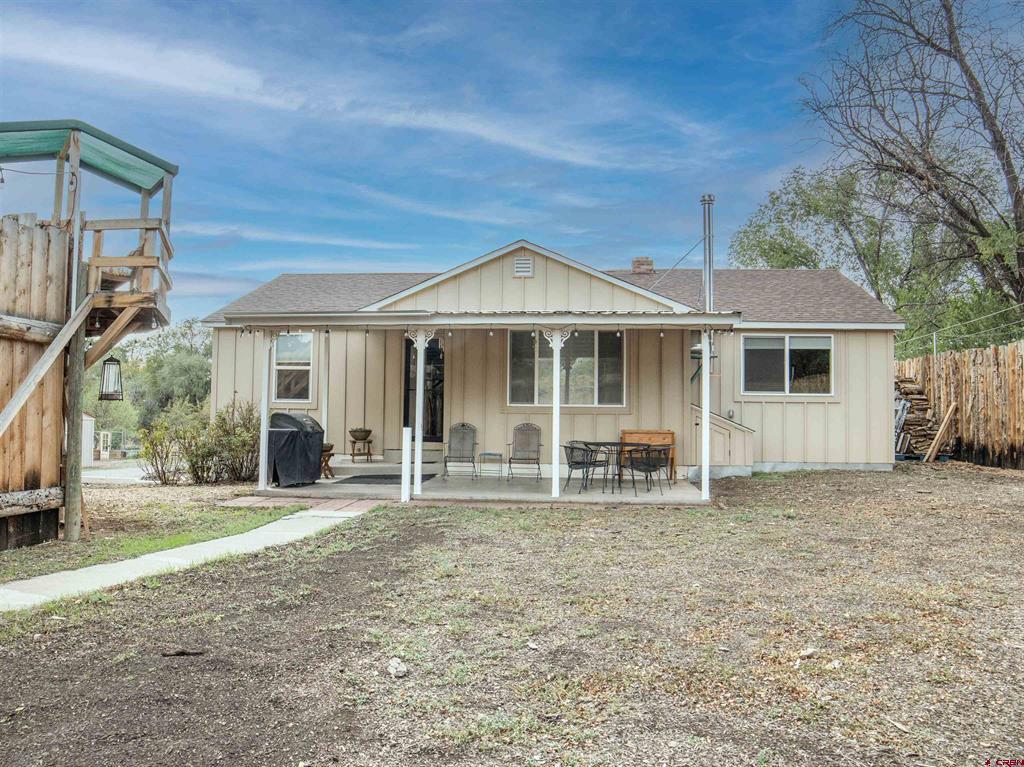

Description
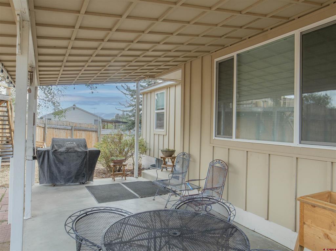
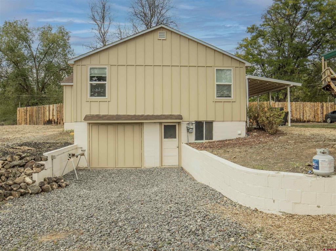
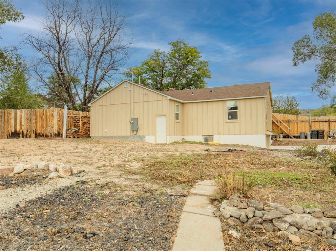
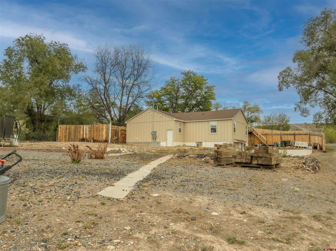
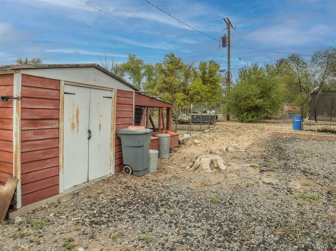
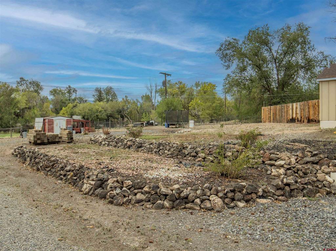
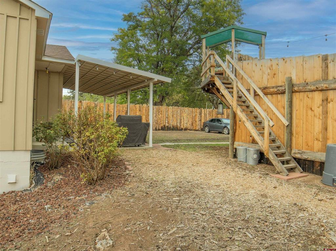
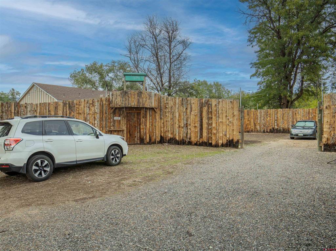
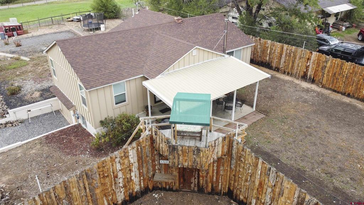
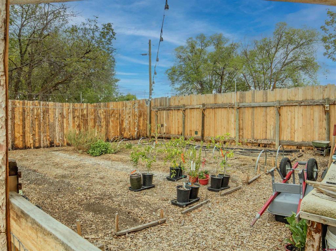
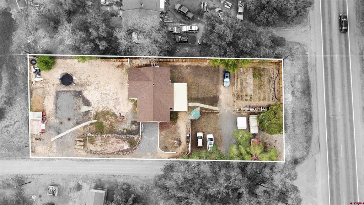
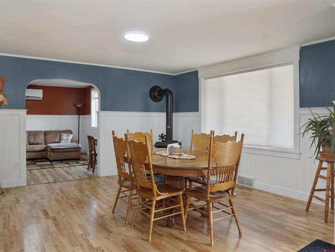
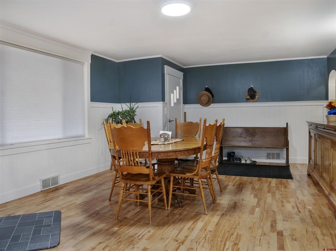
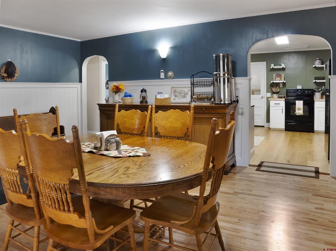
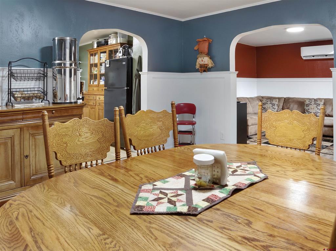
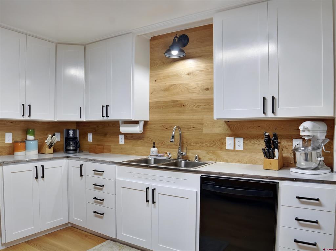
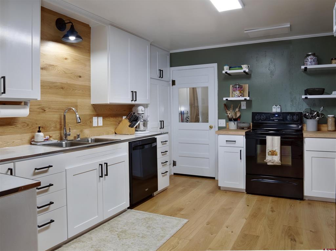
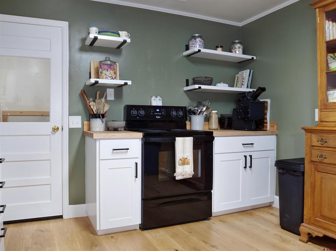
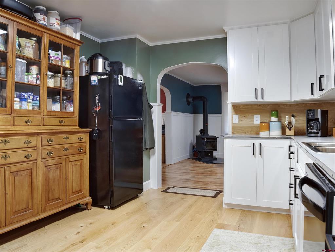
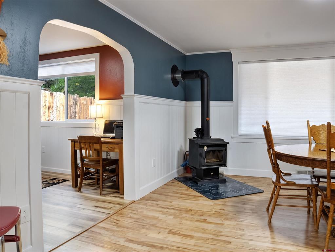
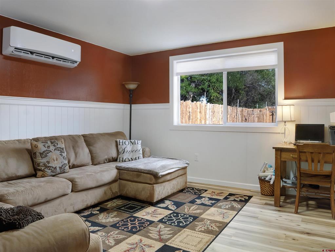
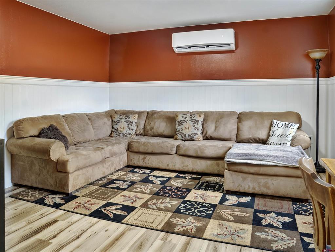
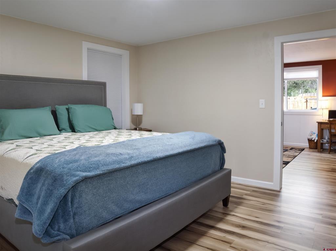
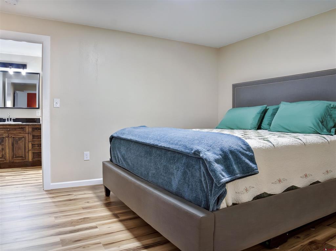
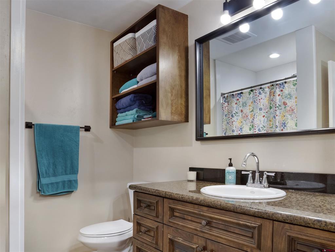
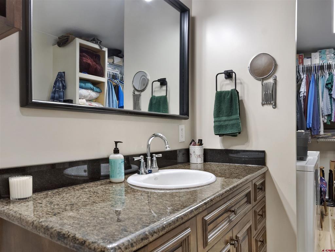
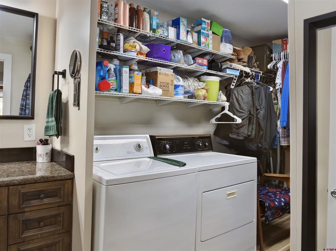
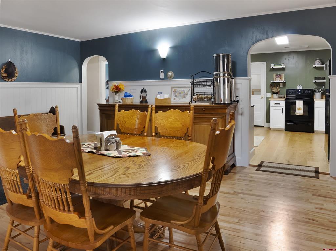
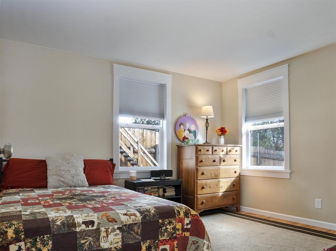
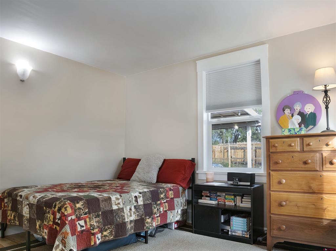
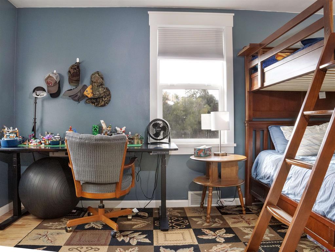
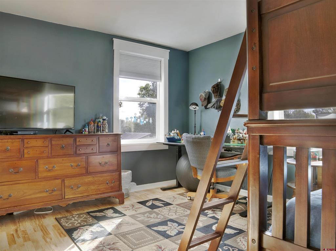
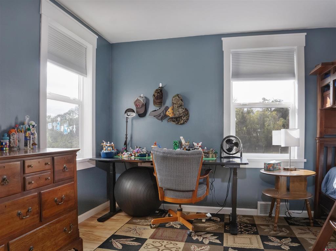
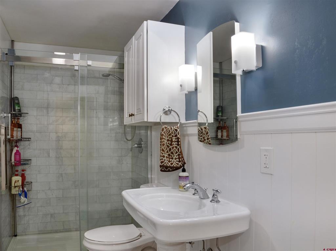
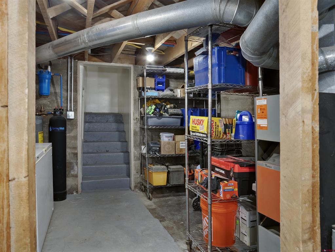
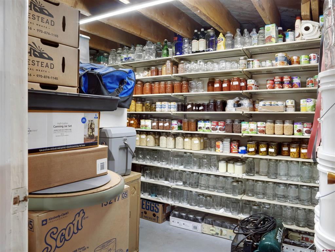
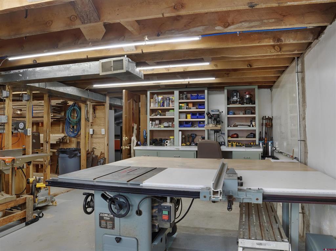
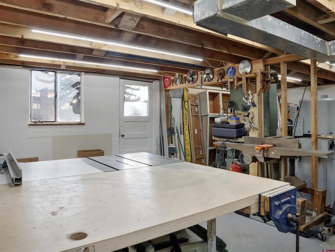
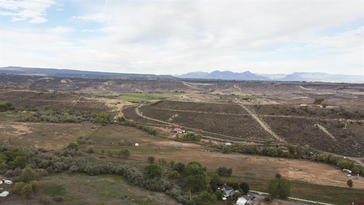
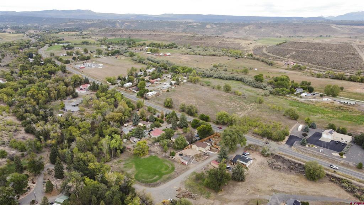
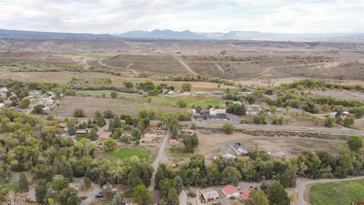
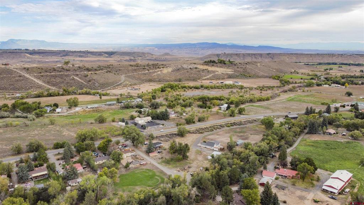
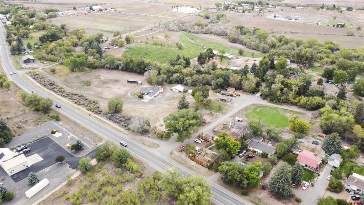
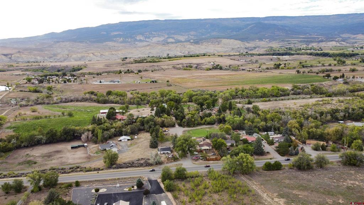
As a Buyer, are you becoming frustrated? You've looked at new homes, you've looked at older homes - but nothing seems to have that Goldilocks "just right" feeling? Maybe that's because you need just the right BLEND of older and new.... and you've finally arrived at the right place. This home is a blend of 1954 and "mainly" 2024, with other items from 2022-2026 as well. The original home was an 800 +/- sq ft home with a combined living/dining area. In 2024 the addition of a new living area, primary bedroom with bath, walk in closet and relocated laundry area turned this house into a 3 bed / 2 bath 1,365 sq ft "just right" home! Original hardwood floors blend with new vinyl, older kitchen components blend with new, and of course the original portion of the house blends beautifully with the north end addition. The addition has a foam insulated crawl space with a dehumidifier. 2026 brought upgrades to the kitchen - all cabinets have new doors, shelves and cabinets with butcher block countertops were added on either side of the stove and a new backsplash was added. Since purchased in 2022, electrical has been upgraded to a 200 amp service. 2 original bedrooms and basement have original wiring - all other wiring in the home (and outlets) have been replaced, or is new with the addition. Plumbing is new, hot water heater was replaced in 2025. The guest bath is newly remodeled (shower was previously upgraded) with plenty of storage and bright lighting. For overall comfort, the wood stove was added to bolster the forced air heating, and a mini split takes care of the cooling. If you enjoy growing and preserving your own food... we have you covered! Fully fenced garden area gives you plenty of space for all of those wonderful fresh veggies, and you can't beat the storage capacity of the canning room - tons of shelves sized just right for your Mason jars. Plenty of storage and work space in the remainder of the 832 sq ft garage. Carriage style doors (no automatic opener) open onto a graveled skirt, featuring a drain and sump pump. RV? No problem - plenty of room alongside the garden for up to a 45-footer, with electric and water hookups (no septic). Siding is LP Safe Siding - primed and ready for you to paint the color of your choosing. Shingles on the addition match those on the prox 15 yr old pre-existing roof. You'll find a chicken coop and 10 x 10 shed in the back yard. Septic was pumped in 2022, and part of the septic line has since been replaced. If all of this isn't enough to convince you, you'll just have to come see this blended charmer for yourself! You will appreciate the skilled craftsmanship that has gone into upgrading and expanding this comfortable home.
Details
| MLS # | 839317 |
|---|---|
| Listing Type | For Sale |
| Style | House |
| Sub-Type | Resale |
| Status | Active |
| Year | 1954 |
| Days On Site | 5 |
| Listing Provided By | Barksdale Real Estate, LLC | Lori Barksdale |
Features
| Bed(s) | 3 |
|---|---|
| Bath(s) | 2 Total |
| SQ Feet | 1,365 |
| Garage | 1 |
| Basement | Y |
| Zoning | Residential Single Family |
| Acreage | 0.47 |
| Golf Course | Yes |
Interior
| Cooling | Ductless |
|---|---|
| Heating Yes / No | Yes |
| Heating | Ductless, Forced Air, Natural Gas, Wood, Wood Stove |
| Interior Features | Separate Formal Dining Room, Main Level Primary, Pantry, Wired For Data, Walk In Closets, Wood Burning Stove, Window Treatments |
| Window Features | Double Pane Windows, Vinyl, Window Coverings |
| Furnished | Unfurnished |
| Appliances | Dishwasher, Electric Water Heater, Oven, Range, Refrigerator |
Exterior
| Exterior Features | Porch, Rv Hookup, Shed, Play Structure |
|---|---|
| Roof | Architectural, Shingle |
| Construction Materials | Other, Wood Frame, Insulated Concrete Forms, Stick Built |
| Foundation Details | Block |
| Lot Features | Corner Lot, Corners Marked, Near Golf Course |
Parking
| Garage Yes / No | Yes |
|---|---|
| Attached Garage Yes / No | Yes |
| Parking Features | Attached, Garage, Rv Access Parking |
Utilities
| Utilities | Cellular Phone Reception, Electricity Available, Natural Gas Available, High Speed Internet Available |
|---|
Other
| List Aor | Delta County Board Of Realtors |
|---|
Taxes
| Property | 1394 |
|---|
Area Information
| State | CO |
|---|---|
| County | Delta |
| City | Eckert |
| Zip Code | 81418 |
| Area | Surface Creek |
| School District | Open Enrollment |
| Elementary School | Open Enrollment |
| High School | Open Enrollment |
| Listing VS Median (in 81418) | |
Price: $404,900 low | high Med: $487,450 sqft: 1,365 low | high Med: 1,880 $ / sqft: $297 low | high Med: $259 On site: 5 low | high Med: 310.5 | |
Market Activity 81418
Request a showing
Request a showing

The data relating to real estate for sale on this web site comes in part from the Internet Data Exchange (IDX) program of Colorado Real Estate Network, Inc. (CREN), © Copyright 2026. All rights reserved. All data deemed reliable but not guaranteed and should be independently verified. This database record is provided subject to “limited license” rights. Duplication or reproduction is prohibited.
FULL CREN Disclaimer
Real Estate listings held by companies other than CREN contain that company’s name.
Fair Housing Disclaimer
Contact
Learn More About This Property

| State | CO |
|---|---|
| County | Delta |
| City | Eckert |
| Zip Code | 81418 |
| Area | Surface Creek |
| School District | Open Enrollment |
| Elementary School | Open Enrollment |
| High School | Open Enrollment |
| Listing VS Median (in 81418) | |
Price: $404,900 low | high Med: $487,450 sqft: 1,365 low | high Med: 1,880 $ / sqft: $297 low | high Med: $259 On site: 5 low | high Med: 310.5 | |