



Description
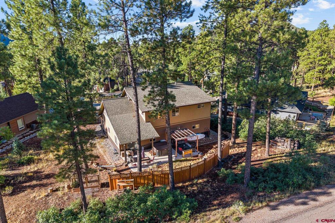
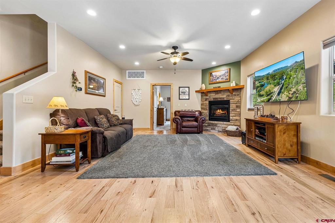
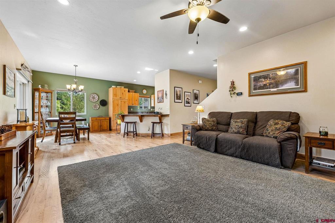
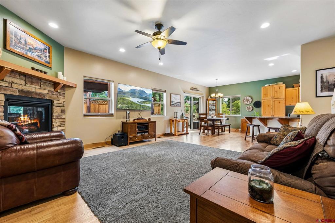
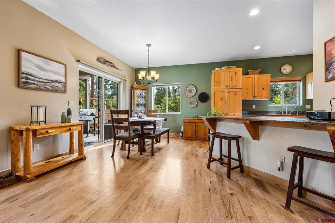
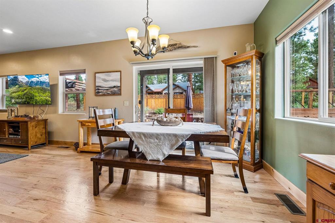
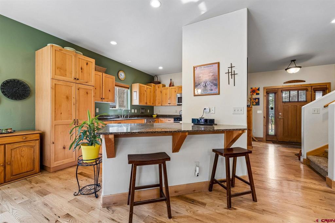
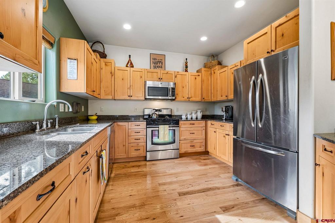
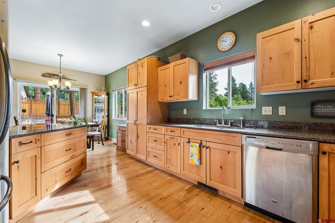
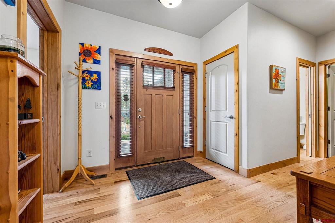
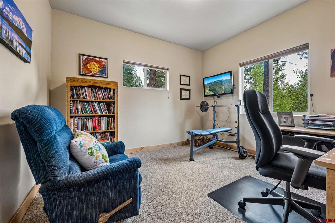
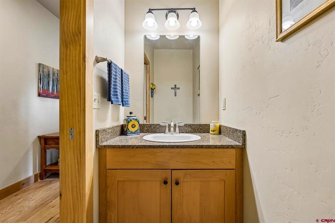
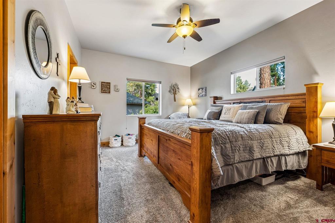
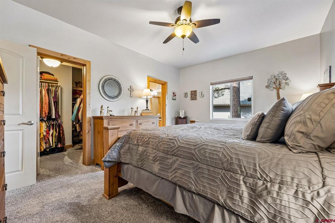
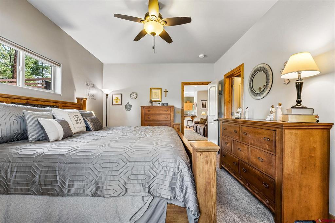
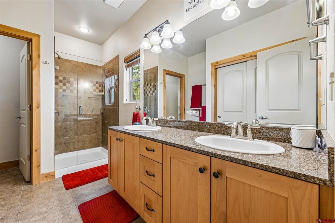
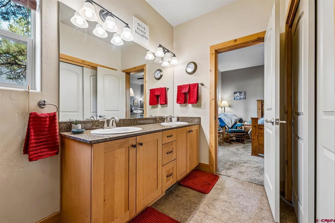
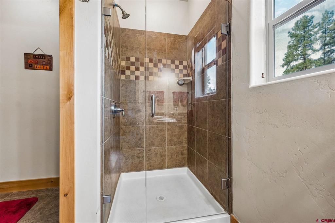
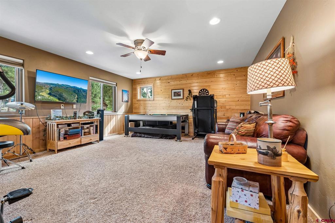
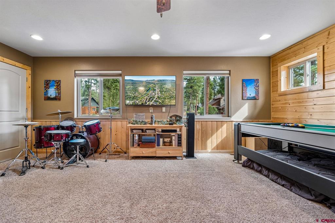
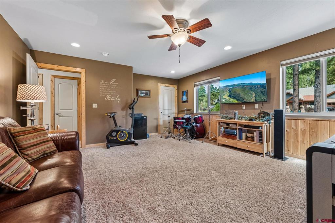
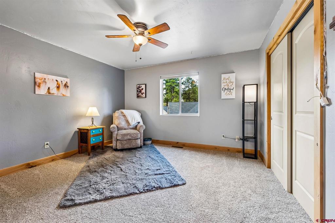
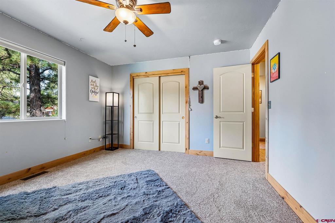
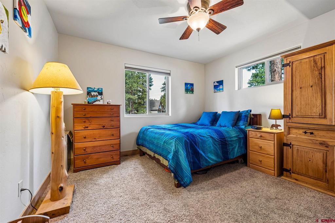
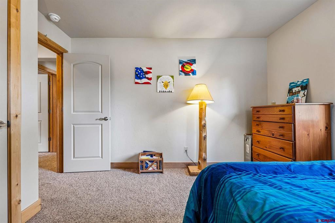
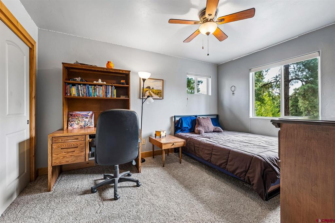
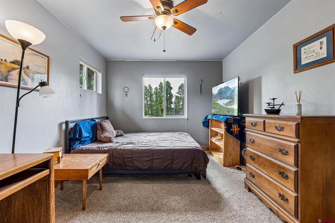
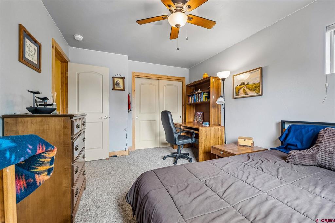
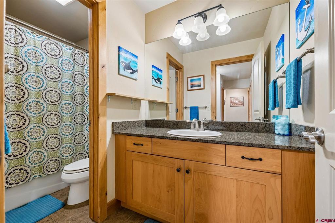
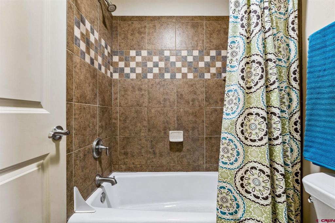
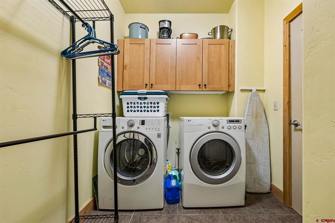
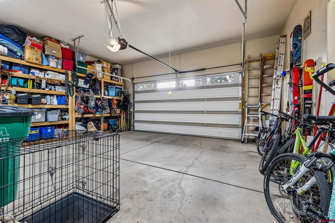
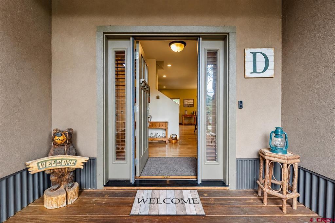
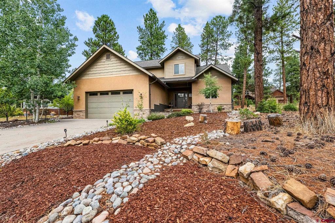
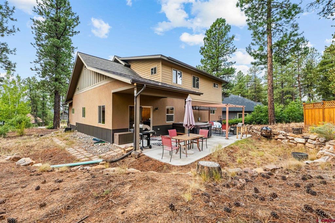
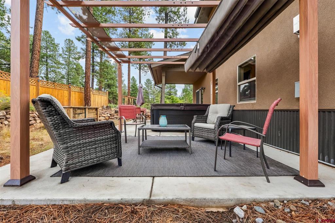
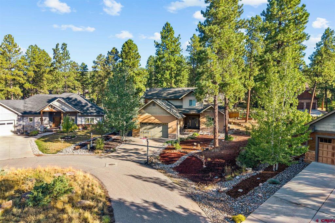
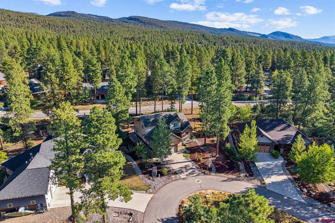
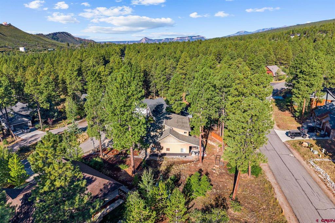
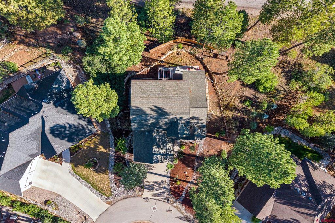
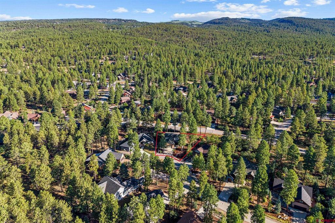
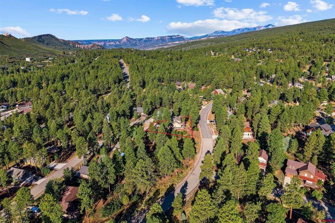
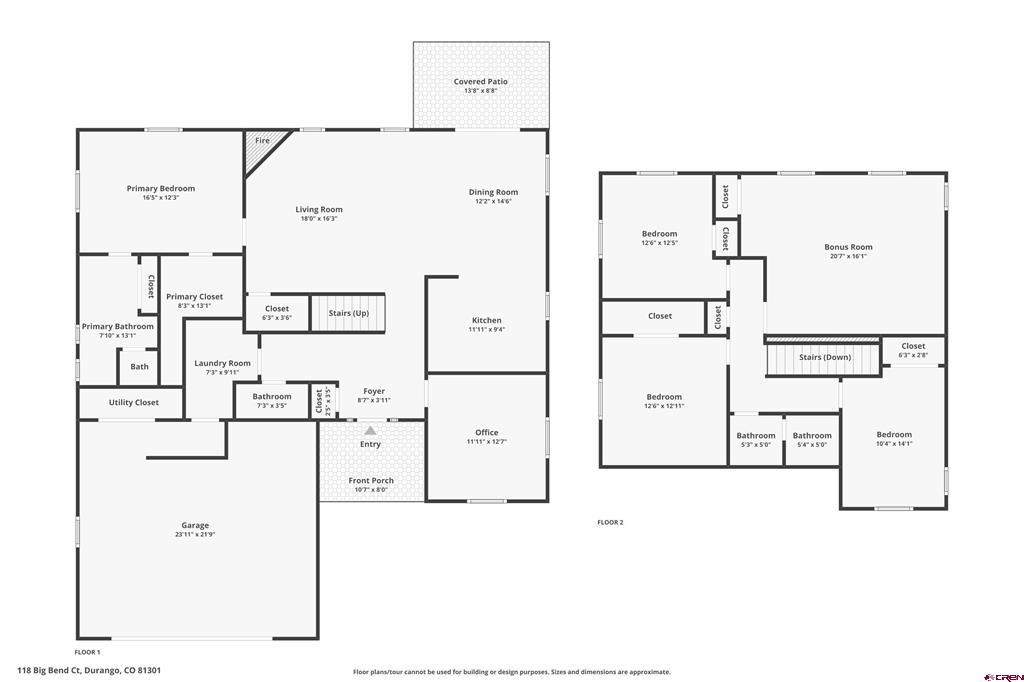
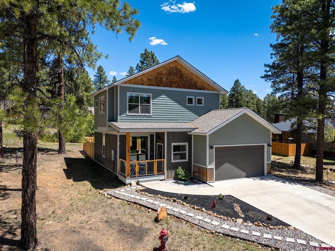
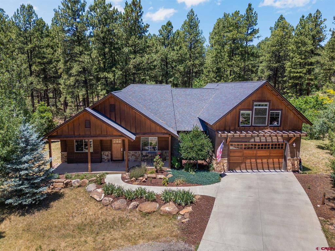
Set on a wooded cul-de-sac in Edgemont Highlands, this Cale Lafferty-built home has been owned by the same owners since it was built and offers a well-designed floor plan with 2,459 square feet, 4 bedrooms, 3 baths, a dedicated office, and a spacious bonus room. The main level features an open living, dining, and kitchen area with hardwood floors, granite countertops, abundant cabinetry, and a gas fireplace. Large windows bring in natural light and views of the surrounding pines, while the dining area opens to the covered back patio. The main-level primary suite includes a walk-in closet and bath with dual sinks and a tiled shower. A dedicated office, half bath, laundry/mudroom, and attached two-car garage complete the main level. Upstairs are three additional bedrooms, a full bath, and a large, light-filled bonus room offering flexible space for a second living area, game room, media room, or playroom. Outside, mature pines provide a private Colorado setting on the .30-acre lot. The fenced backyard features a covered patio and hot tub with space to relax, entertain, and enjoy the outdoors. Edgemont Highlands offers private fishing access, community tennis courts, and the convenience of HOA-maintained roads and snow removal.
Details
| MLS # | 838699 |
|---|---|
| Listing Type | For Sale |
| Style | House |
| HOA Dues | $185 |
| Sub-Type | Resale |
| Status | Active |
| Year | 2011 |
| Days On Site | 33 |
| Listing Provided By | RE/MAX Pinnacle | Katri Annast |
Features
| Bed(s) | 4 |
|---|---|
| Bath(s) | 3 Total |
| SQ Feet | 2,459 |
| Garage | 2 |
| Basement | Y |
| Story(s) | 2 |
| Zoning | Residential Single Family |
| Acreage | 0.30 |
Interior
| Heating Yes / No | Yes |
|---|---|
| Heating | Forced Air, Fireplaces, Natural Gas |
| Interior Features | Breakfast Bar, Ceiling Fans, Granite Counters, Game Room, Hot Tub Spa, Kitchen Island, Living Dining Room, Main Level Primary, Mud Room, Walk In Closets, Window Treatments |
| Window Features | Double Pane Windows, Vinyl, Window Coverings |
| Furnished | Unfurnished |
| Appliances | Dryer, Dishwasher, Disposal, Gas Water Heater, Microwave, Oven, Range, Refrigerator, Washer |
Exterior
| Exterior Features | Deck, Hot Tub Spa, Landscaping, Porch |
|---|---|
| Roof | Architectural, Shingle |
| Construction Materials | Masonite, Metal Siding, Stone, Stucco, Wood Frame, Stick Built |
| Lot Features | Cul De Sac, Wooded |
Parking
| Garage Yes / No | Yes |
|---|---|
| Attached Garage Yes / No | Yes |
| Parking Features | Attached, Garage, Garage Door Opener |
Utilities
| Utilities | Cellular Phone Reception, Electricity Available, Natural Gas Available, High Speed Internet Available |
|---|
Location
| Community Features | Tennis Courts |
|---|
Other
| List Aor | Durango Area Association Of Realtors |
|---|
Area Information
| State | CO |
|---|---|
| County | La Plata |
| City | Durango |
| Zip Code | 81301 |
| Area | Durango Rural |
| Community Name | Edgemont Highl. |
| School District | Durango 9-12 |
| Elementary School | Riverview K-5 |
| High School | Durango 9-12 |
| Listing VS Median (in Edgemont Highl.) | |
Price: $945,000 low | high Med: $1,947,500 sqft: 2,459 low | high Med: 2,806 $ / sqft: $384 low | high Med: $680 On site: 33 low | high Med: 112.5 | |
Market Activity 81301
Request a showing
Request a showing

The data relating to real estate for sale on this web site comes in part from the Internet Data Exchange (IDX) program of Colorado Real Estate Network, Inc. (CREN), © Copyright 2026. All rights reserved. All data deemed reliable but not guaranteed and should be independently verified. This database record is provided subject to “limited license” rights. Duplication or reproduction is prohibited.
FULL CREN Disclaimer
Real Estate listings held by companies other than CREN contain that company’s name.
Fair Housing Disclaimer
Contact
Learn More About This Property

| State | CO |
|---|---|
| County | La Plata |
| City | Durango |
| Zip Code | 81301 |
| Area | Durango Rural |
| Community Name | Edgemont Highl. |
| School District | Durango 9-12 |
| Elementary School | Riverview K-5 |
| High School | Durango 9-12 |
| Listing VS Median (in Edgemont Highl.) | |
Price: $945,000 low | high Med: $1,947,500 sqft: 2,459 low | high Med: 2,806 $ / sqft: $384 low | high Med: $680 On site: 33 low | high Med: 112.5 | |
 | $750,000140 Hay Barn RoadDurango, CO 81301 |
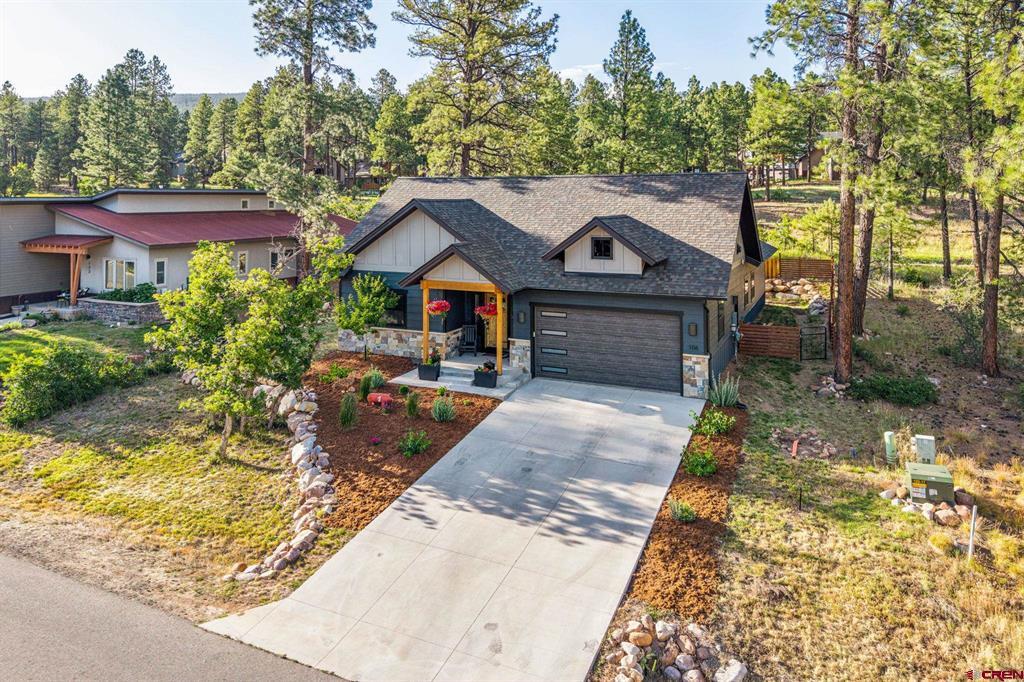
 | $1,039,00094 Cave Basin CourtDurango, CO 81301 |
 | $999,000106 Hay Barn RoadDurango, CO 81301 |